Modern kitchen and living room
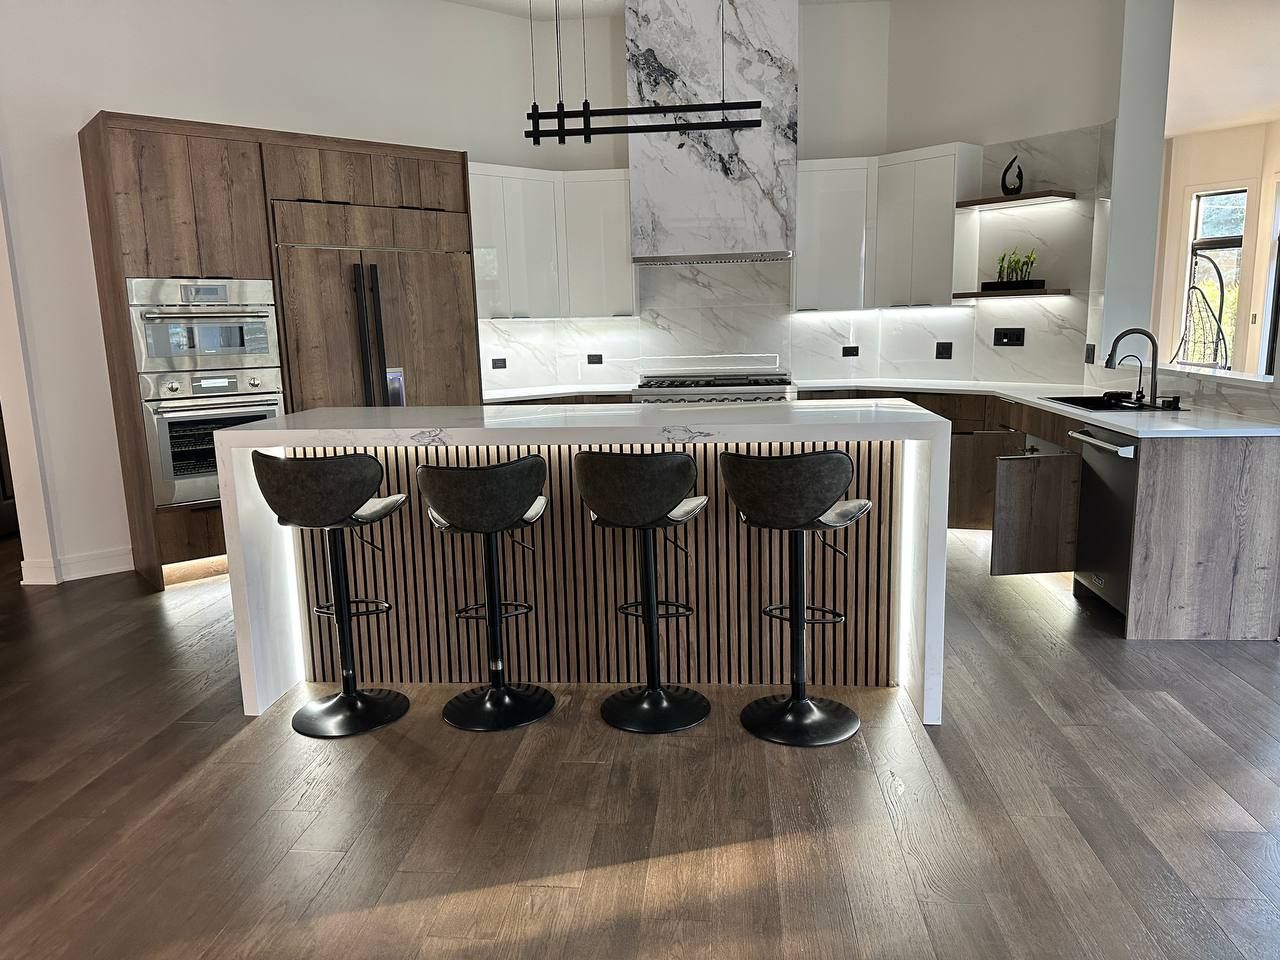
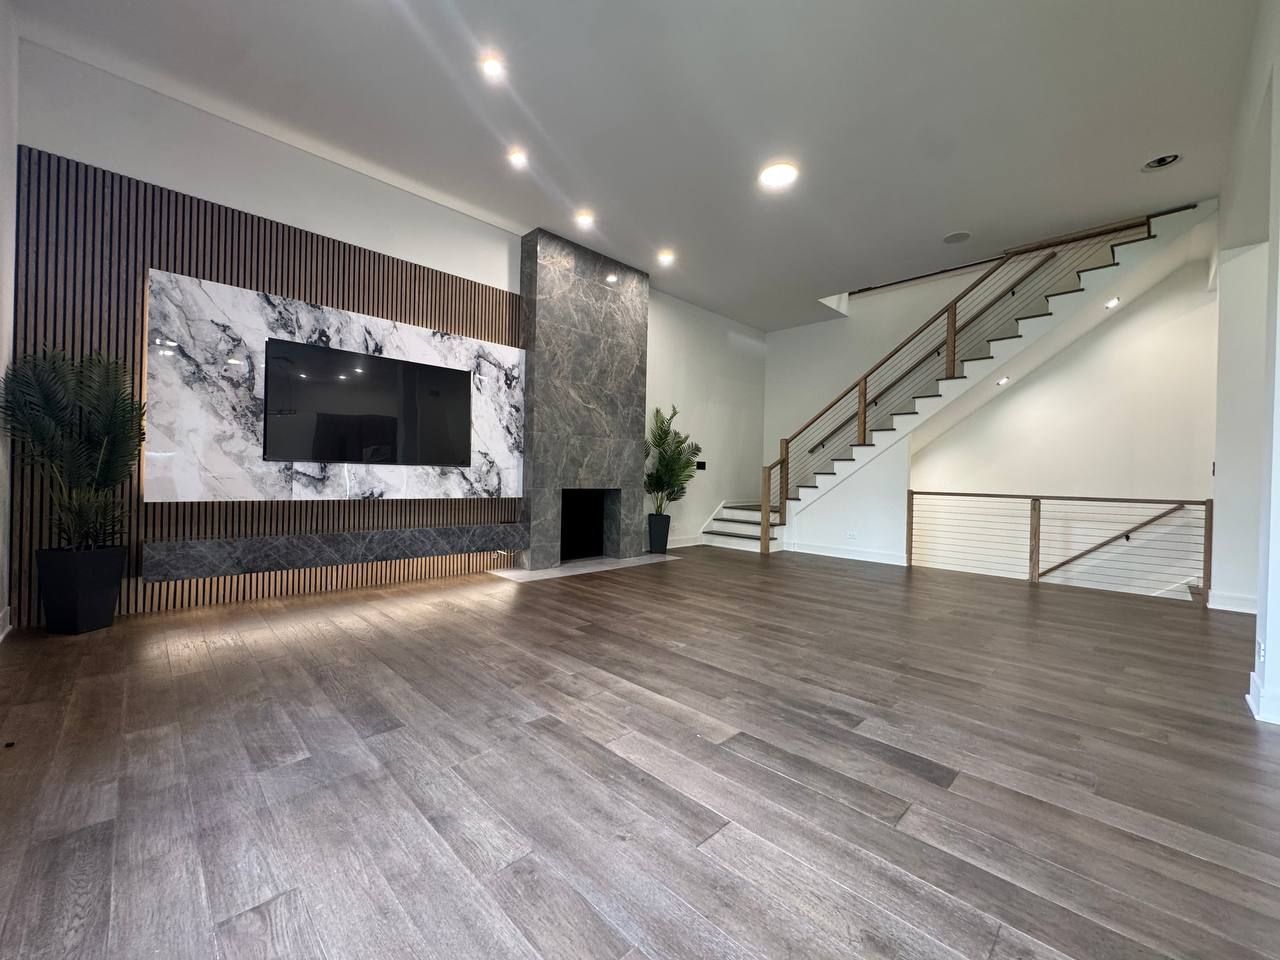
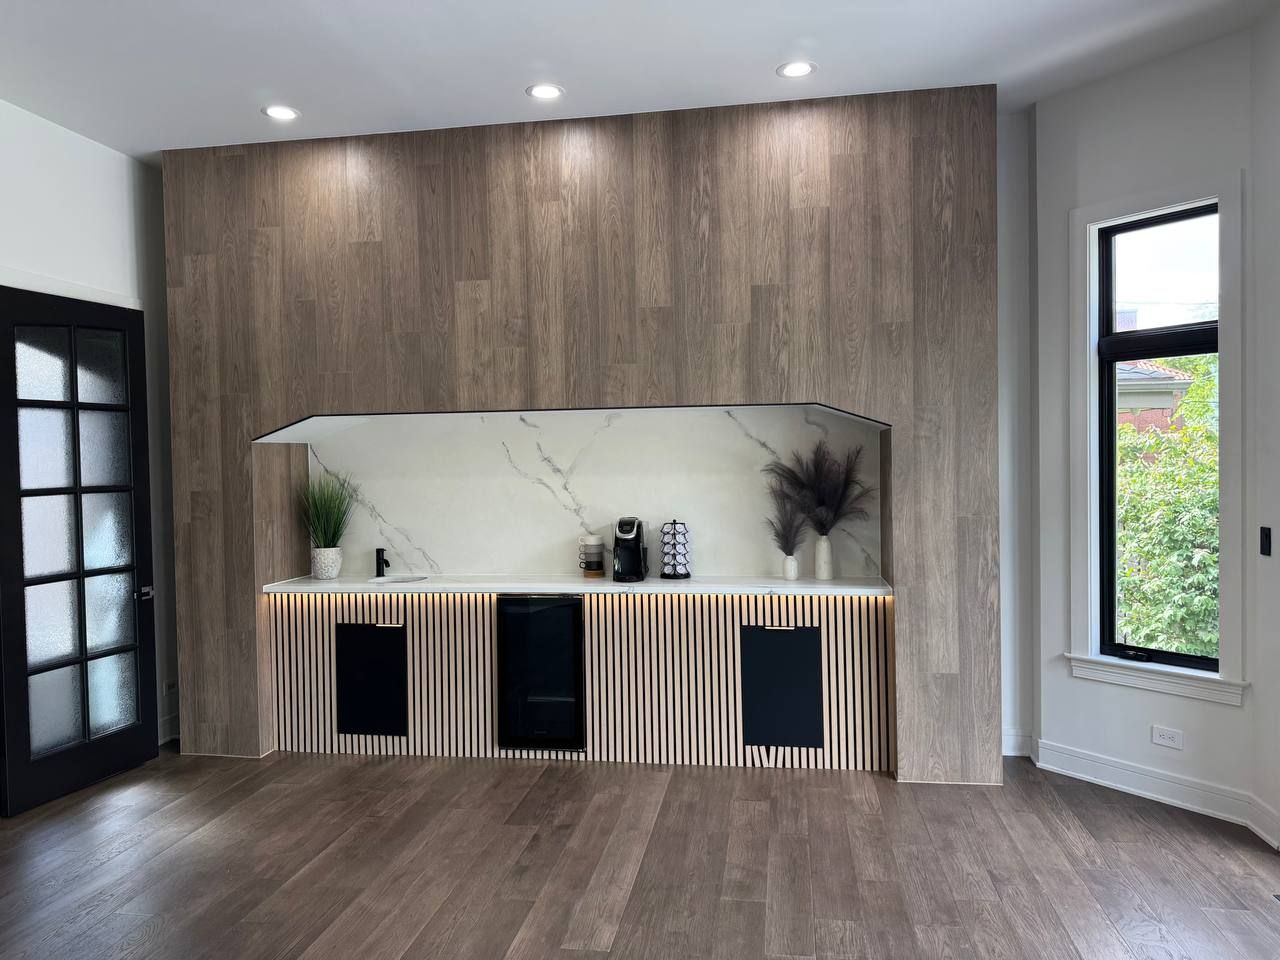
Wood-grain tall cabinets with white gloss uppers, a waterfall island with a slat-panel base, and a living room with a wood slat wall.
- Type of work
- Kitchen remodeling, Interior finishing, Whole-home renovation
- Similar project?
- Request a free estimate →
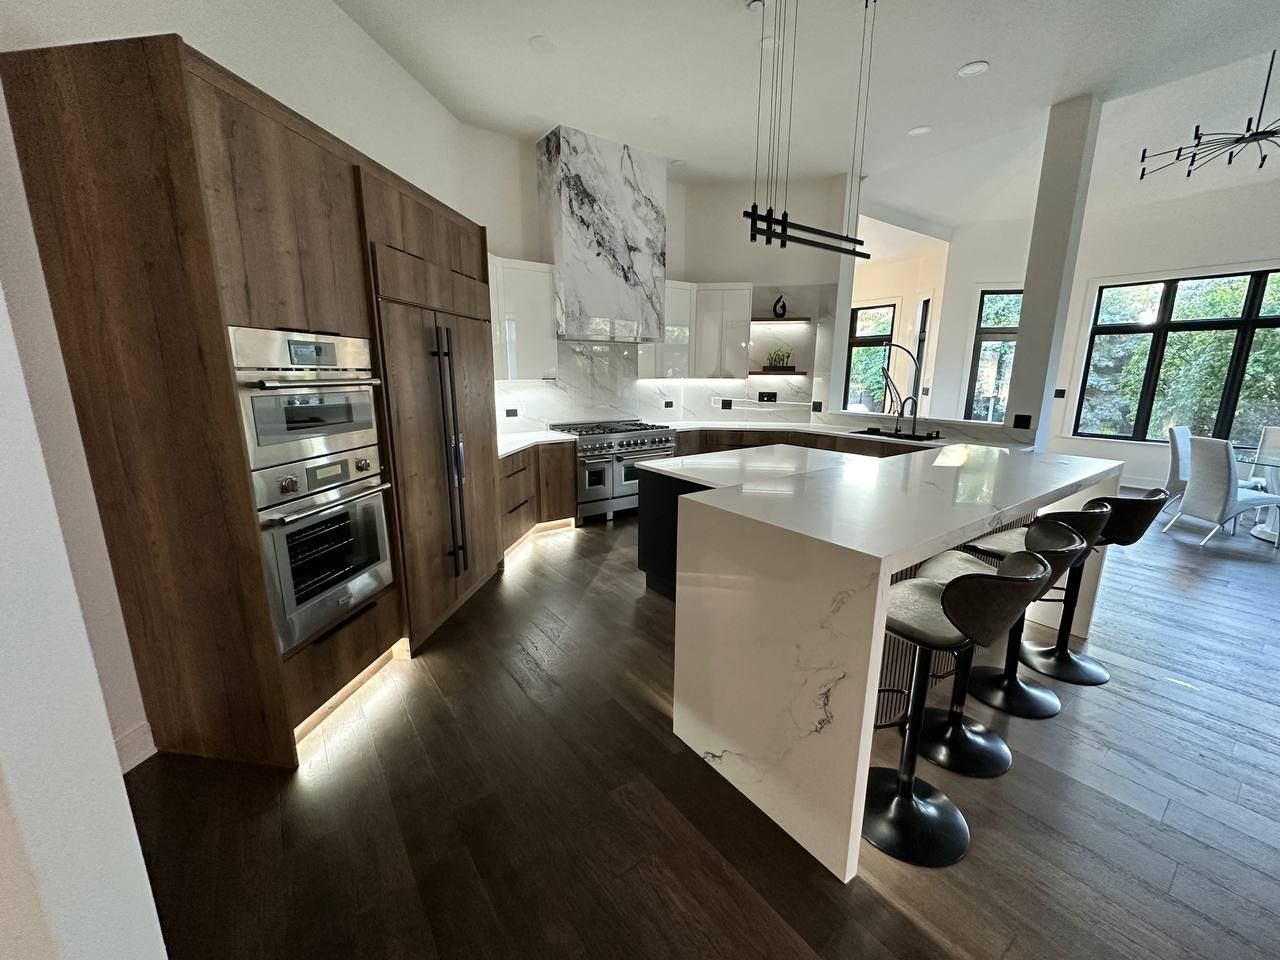
A kitchen with tall wood-grain flat-panel cabinets, white gloss upper cabinets, a slab-look backsplash and range hood, and lights under the cabinets. A waterfall island with a wood slat-panel base seats four on bar stools.
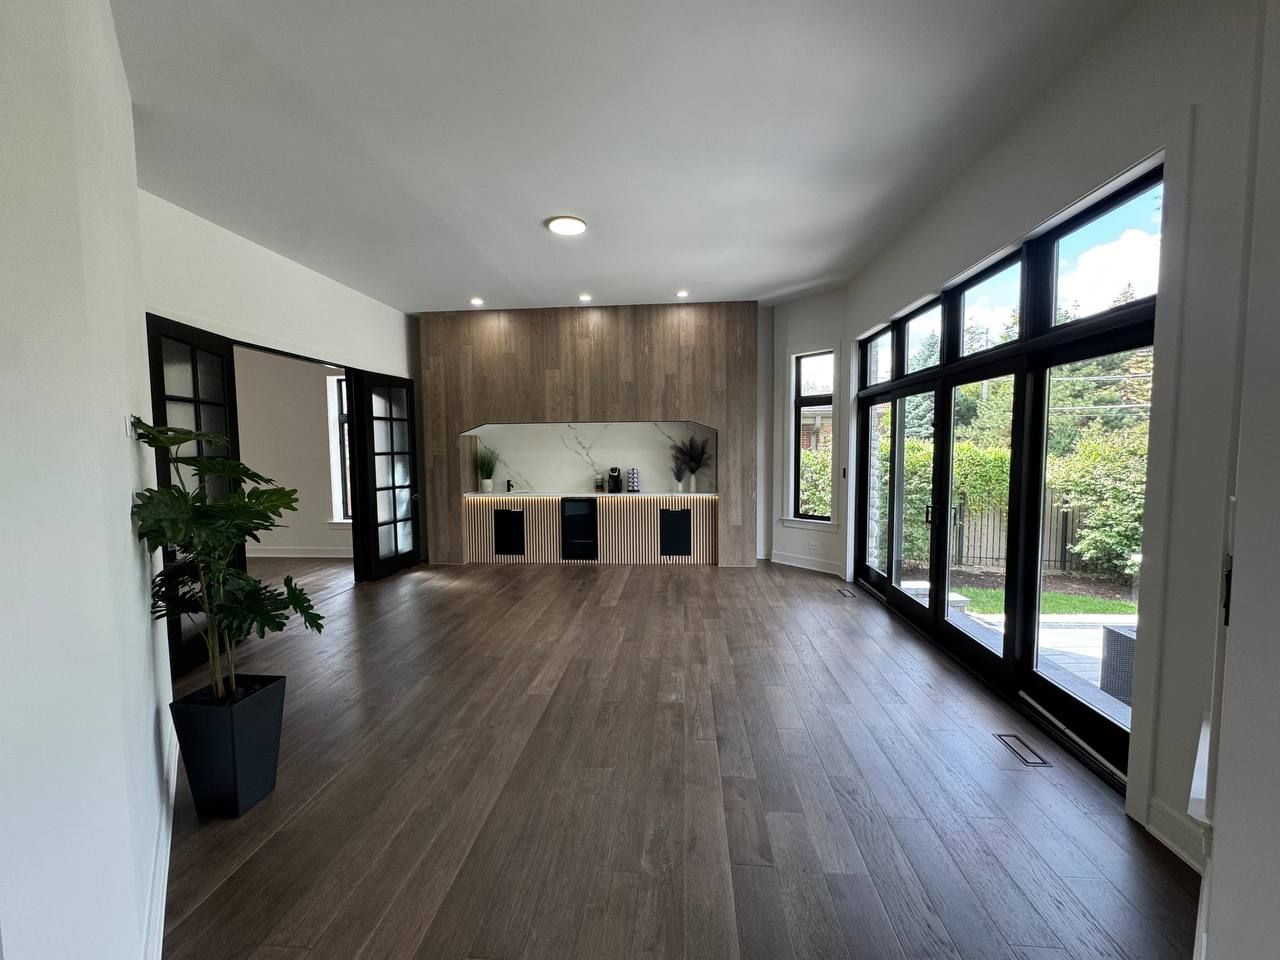
In the living area, a wood slat wall holds a marble-look panel for the TV beside a stone-look fireplace surround, with stairs with a cable railing behind. A second feature wall has a coffee-bar niche with a slat-panel base and lights underneath. The floor is a dark plank floor throughout.
Photos
The finished work
Next
More projects
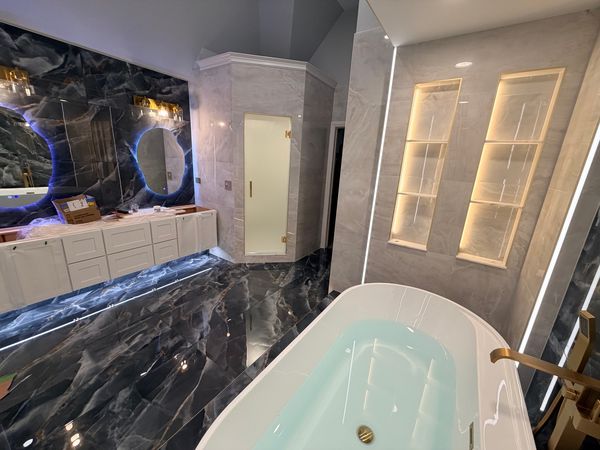
Primary bath in dark onyx and brass
Dark onyx-look porcelain on the walls and floor, a freestanding tub, lit wall niches and brass fixtures.
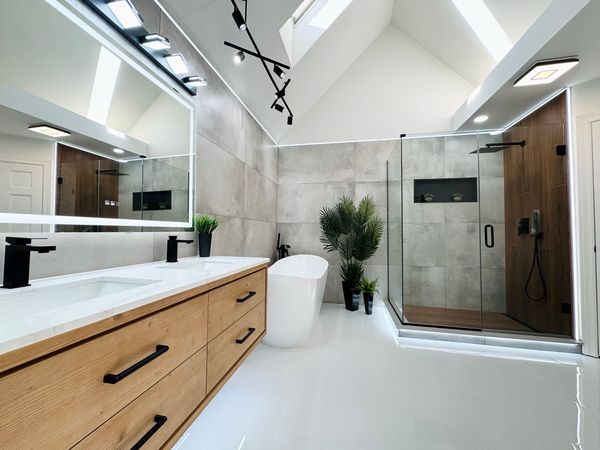 Before & after
Primary bath: jetted tub out, walk-in shower and freestanding tub in
A corner jetted tub and dated brown tile replaced with a walk-in glass shower, a freestanding tub and large-format gray tile, under a vaulted ceiling.
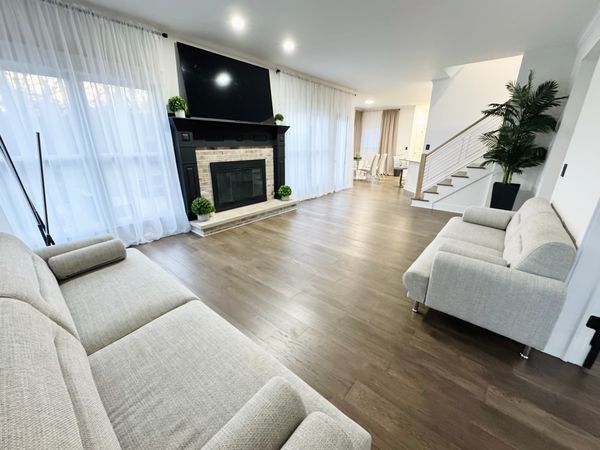 Before & after
Whole-home refresh: floors, stairs, kitchen and bedroom
New plank floors, a black fireplace surround, white stairs with a new railing, a white kitchen and a refreshed bedroom, in one house.
Want something like this?
Tell us about your project. We will come back to you about a free estimate.