Bathroom remodeling
A bathroom is a small room with a lot of detail in it. We plan the layout, set the tile carefully and finish it so the lines are straight and the corners are clean.
Drag to compare
Before and after
Primary bath: jetted tub out, walk-in shower and freestanding tub in. See the whole project →
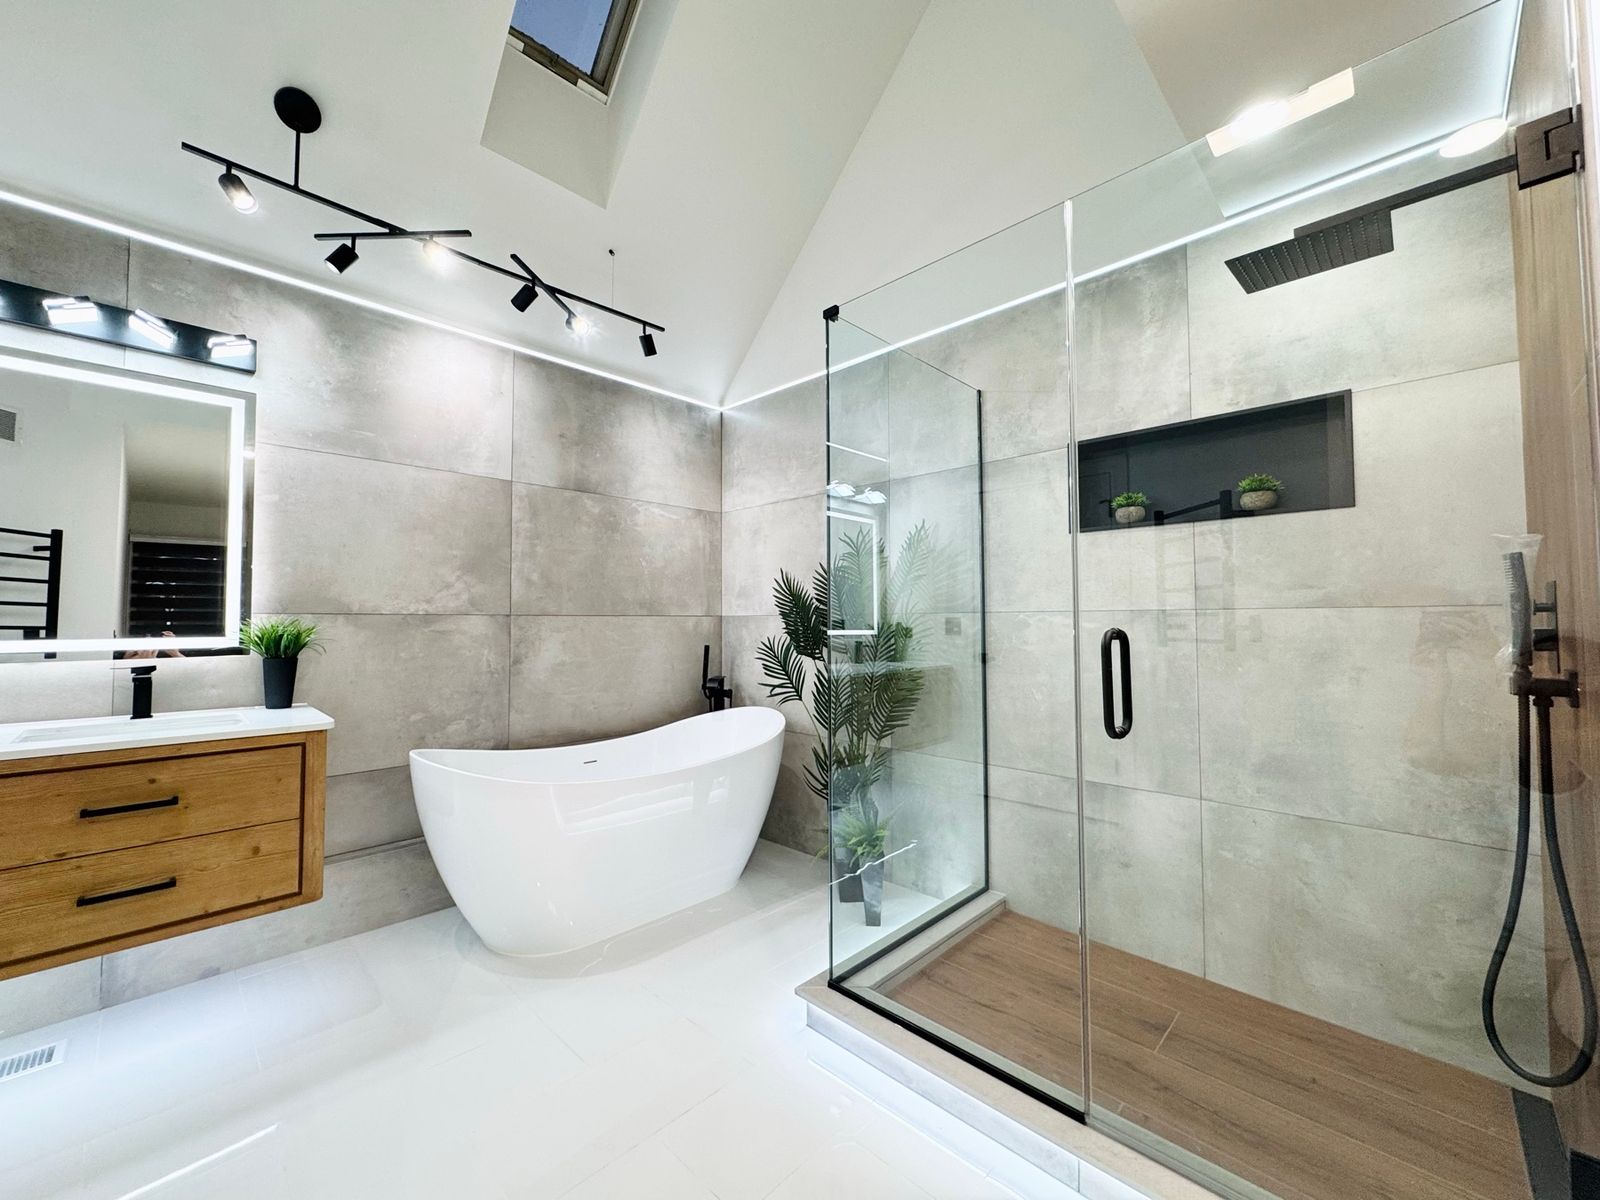 After
After
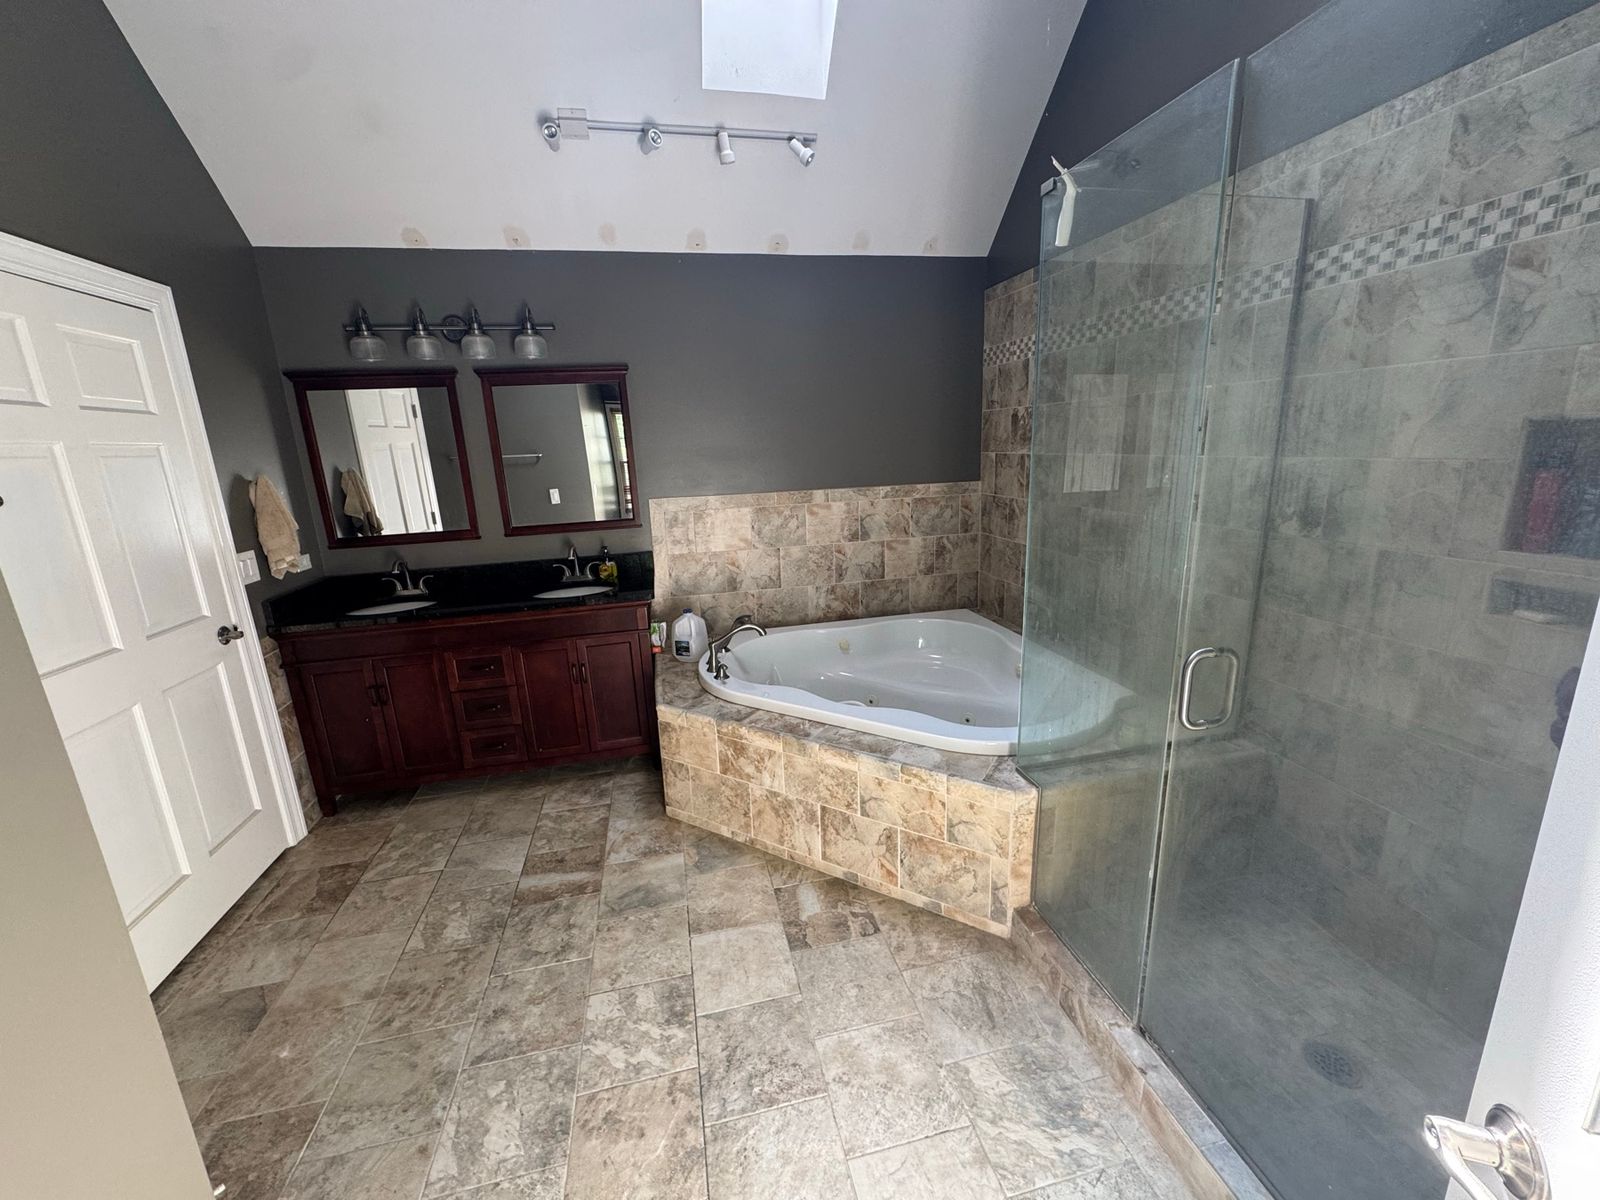 Before
Photos
From our projects
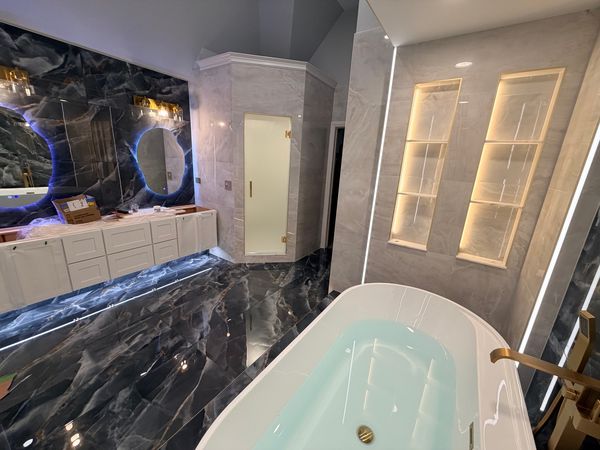
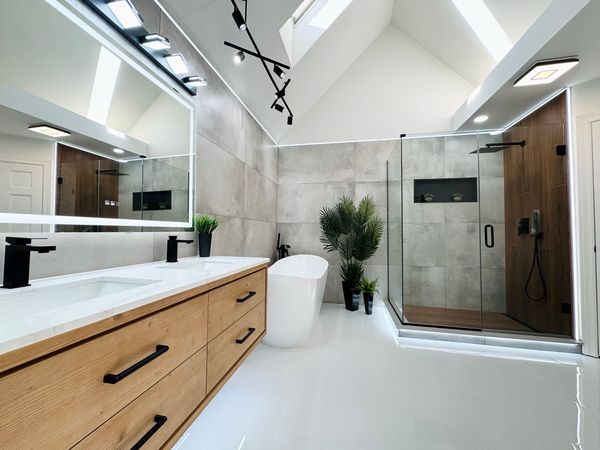
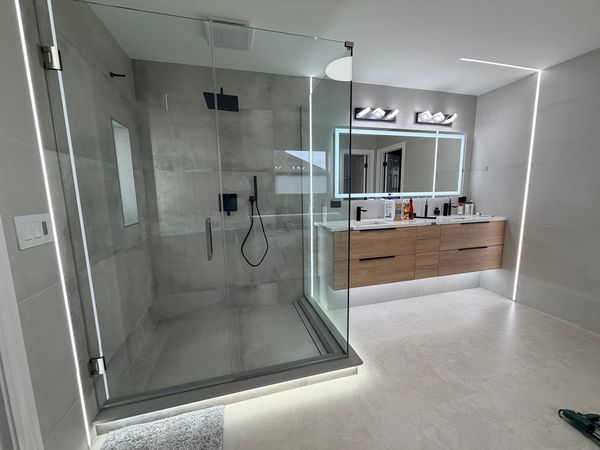
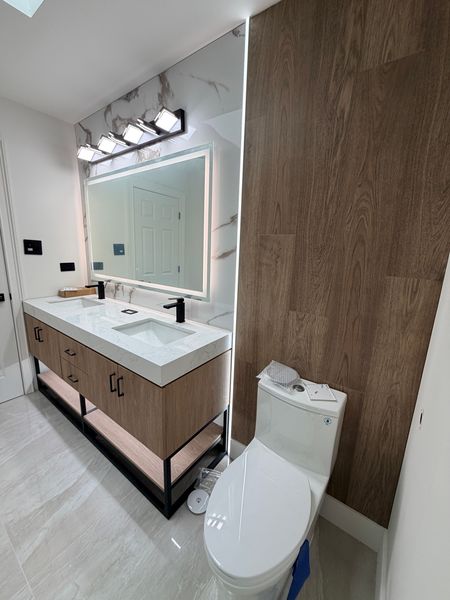
The work
What is included
Walk-in glass showers, with linear drains where the design calls for them
Freestanding tubs and tub-shower combinations
Floating and freestanding vanities, with mirrors and lighting
Lit niches and LED strip lighting
Large-format porcelain on walls and floors
Removing the old tub, tile and fixtures
Step by step
How it works
Step 01
Talk it through
You tell us what you want to change. We look at the room.
Step 02
Agree the plan
The layout, the tile and the fixtures, with the scope and price in writing.
Step 03
Rebuild
Demolition, waterproofing, tile, fixtures and lighting, in the right order.
Step 04
Walk it together
We go through every detail with you at the end.
FAQ
Questions people ask
Can you replace a tub with a walk-in shower?
Yes. Replacing an old jetted tub with a large walk-in glass shower is one of the projects in our gallery.
Do you help choose tile and fixtures?
Yes. We can talk through the options and what each one suits.
How long will my bathroom be out of use?
It depends on the size and the design. We give you a schedule with the estimate.
Also
Other services
Free estimate
Tell us about your project.
We will come back to you about the next step.