

Serving Chicago and the surrounding suburbs
Your home, renovated with a clean finish.
High-quality European repair and renovation for your home.
Chicago · Plainfield · Shorewood · Naperville · Oak Brook · Hinsdale
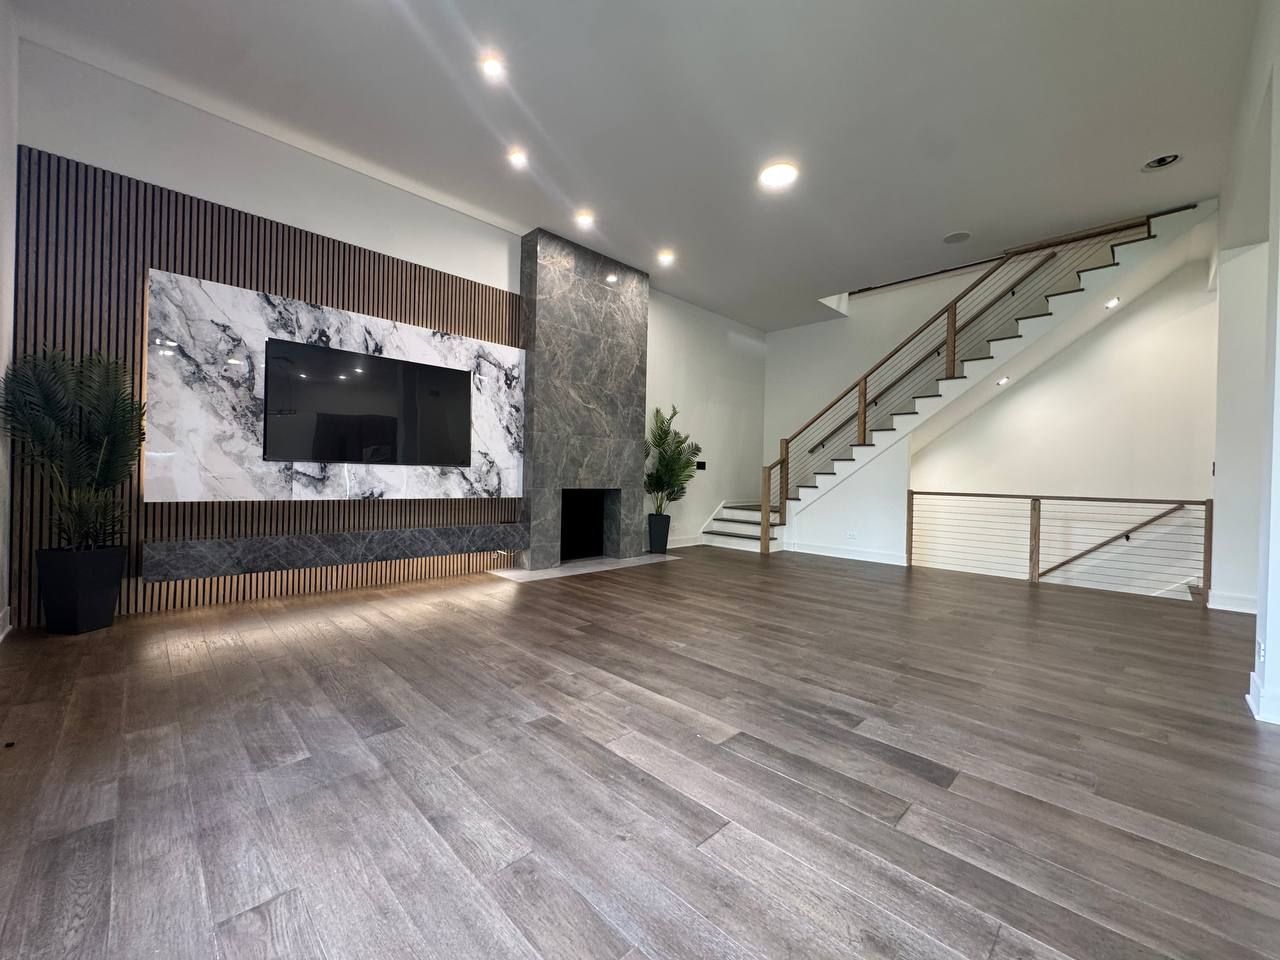
Before After
Drag the handle — the same rooms, before we started and after we finished.
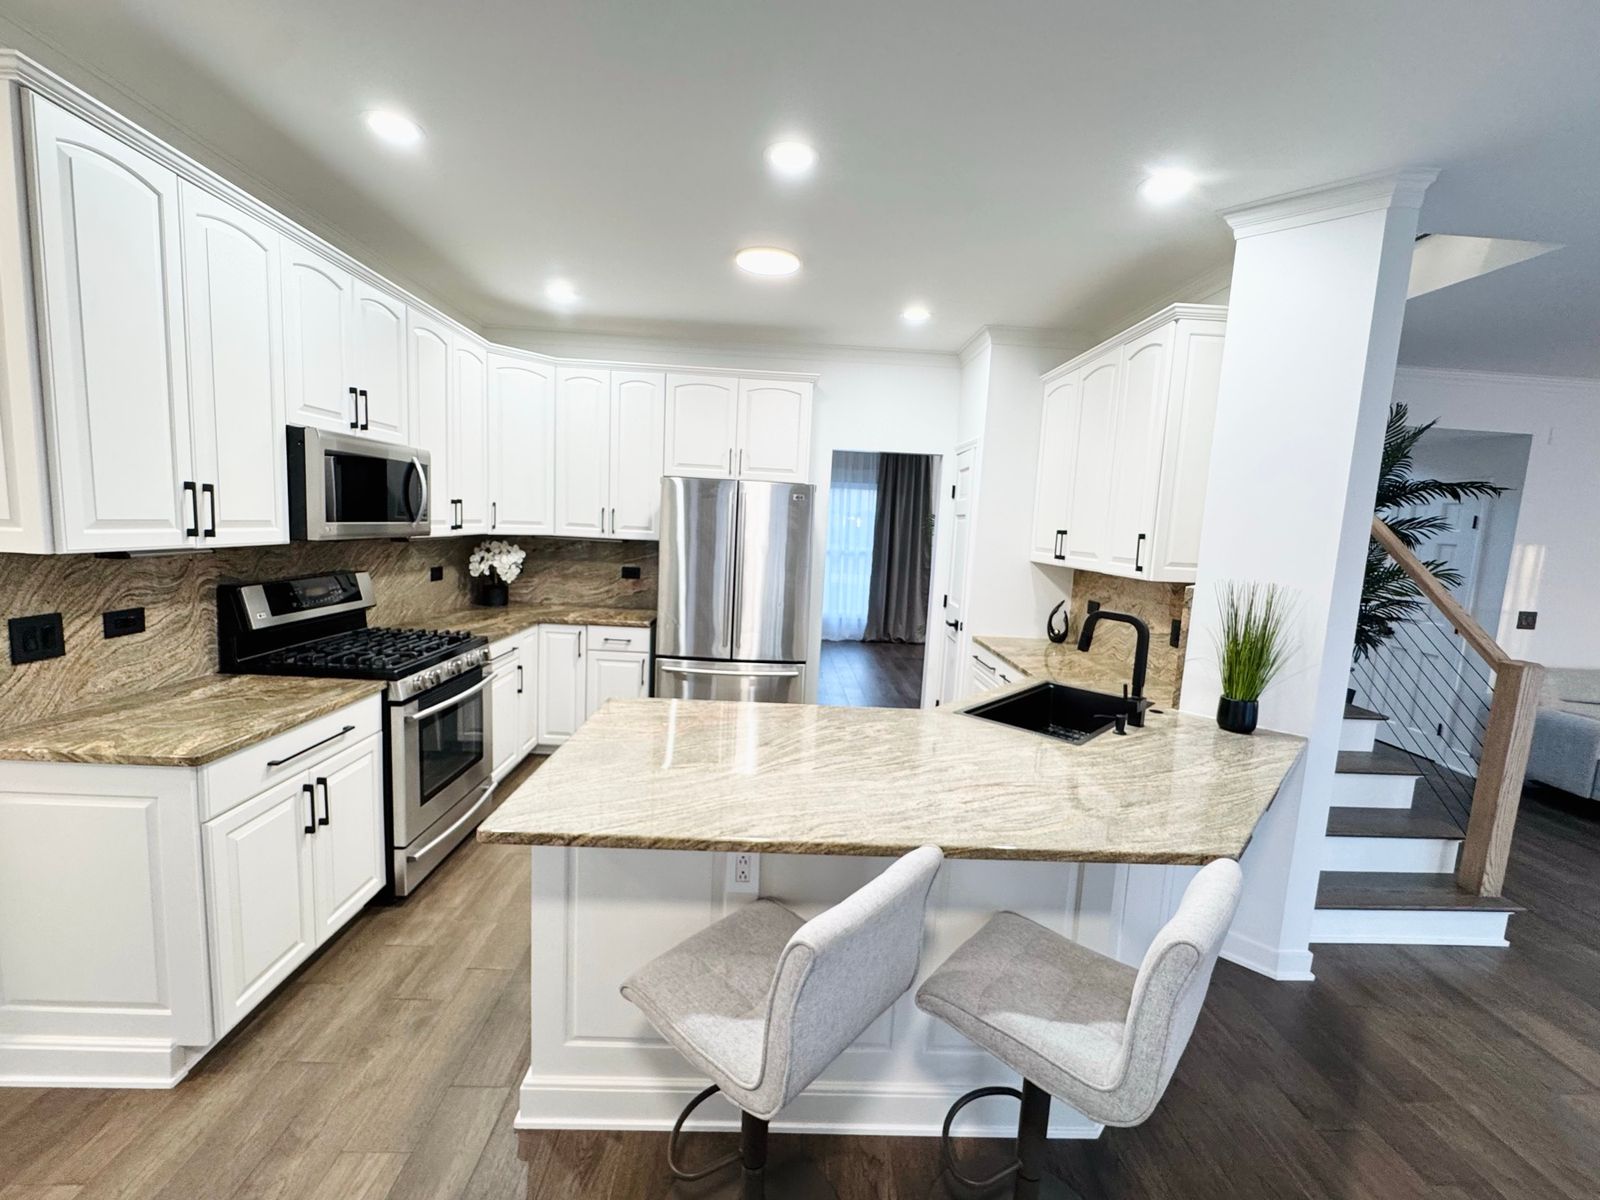 After
After
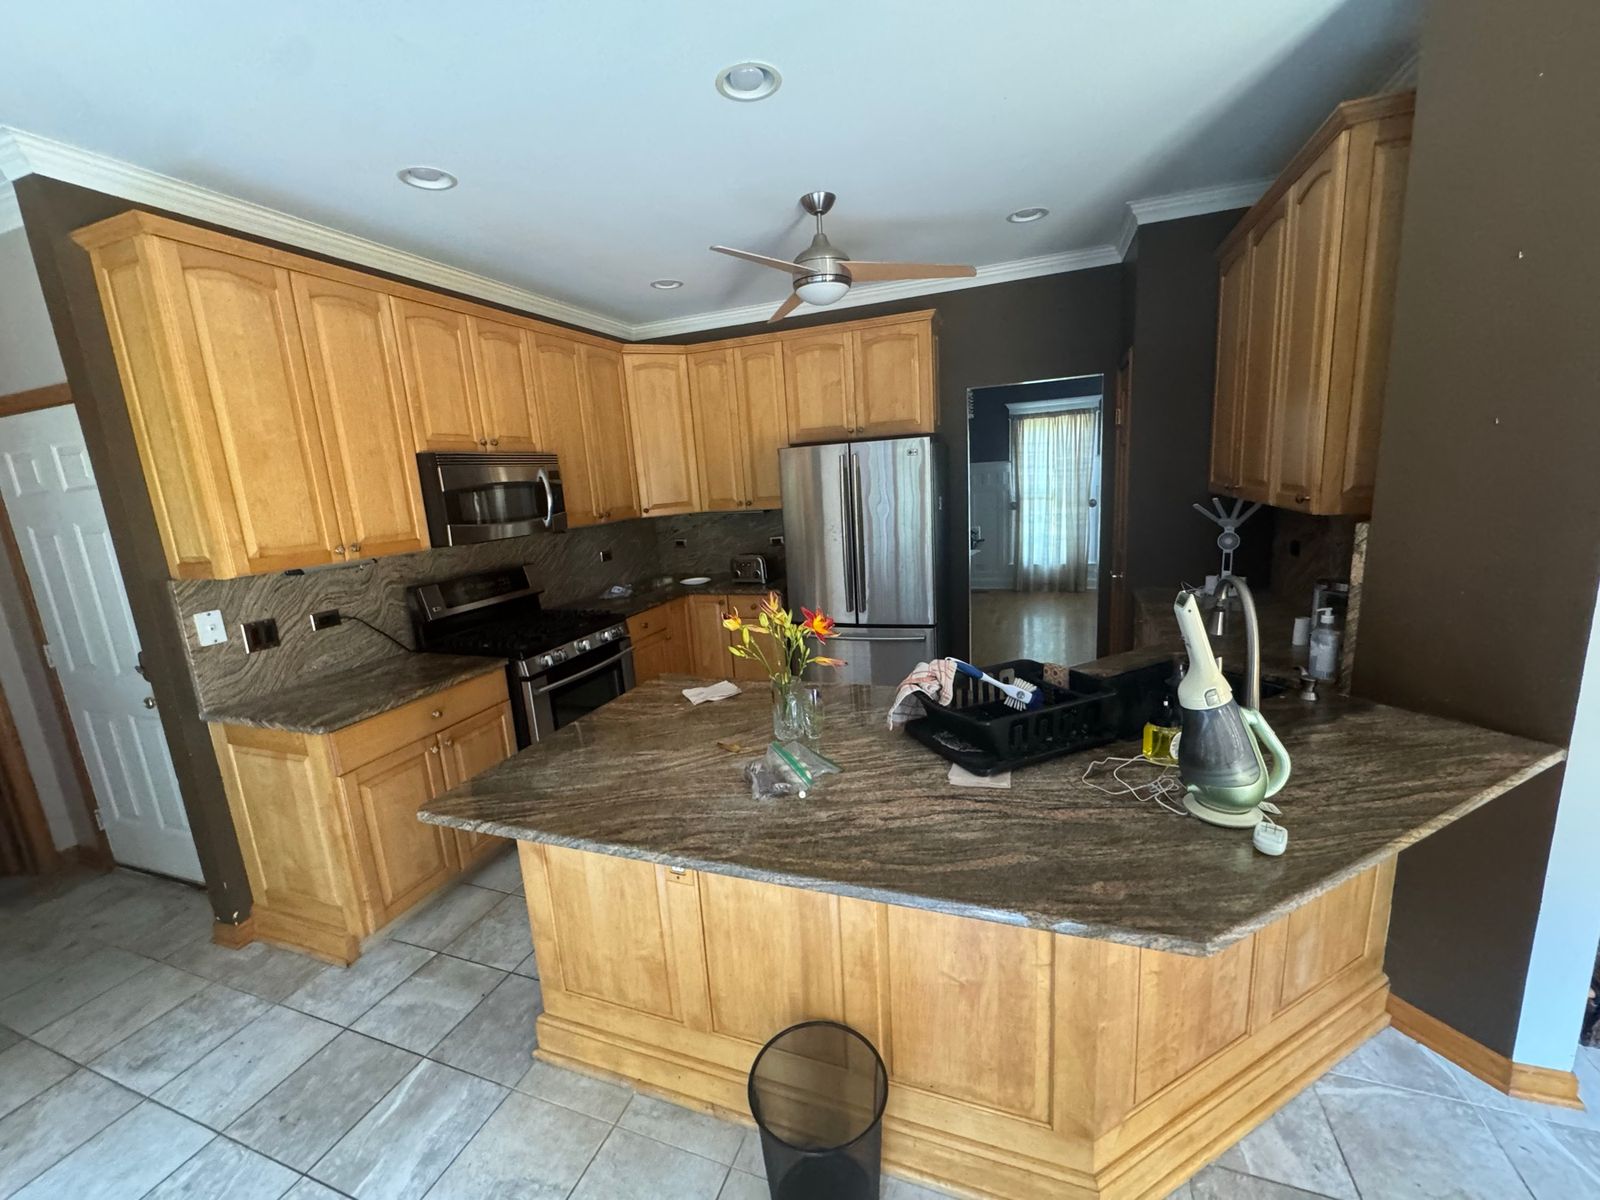 Before
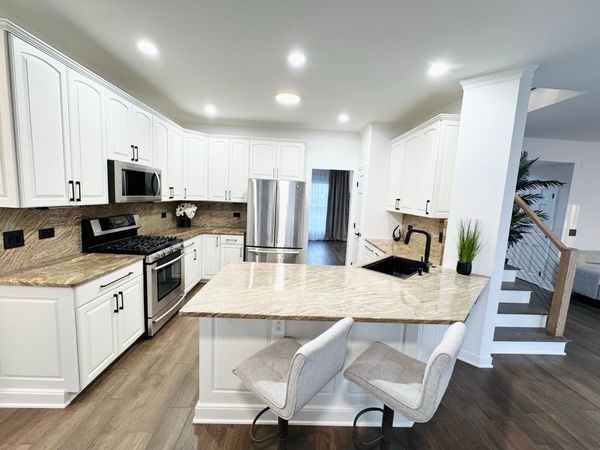
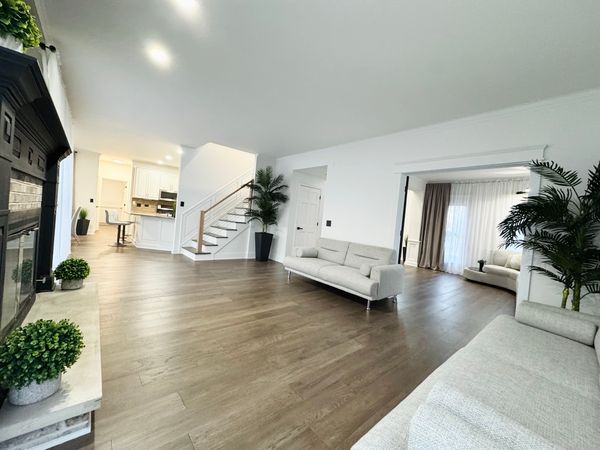
Whole-home refresh: floors, stairs, kitchen and bedroom See the whole project
Our Services
-
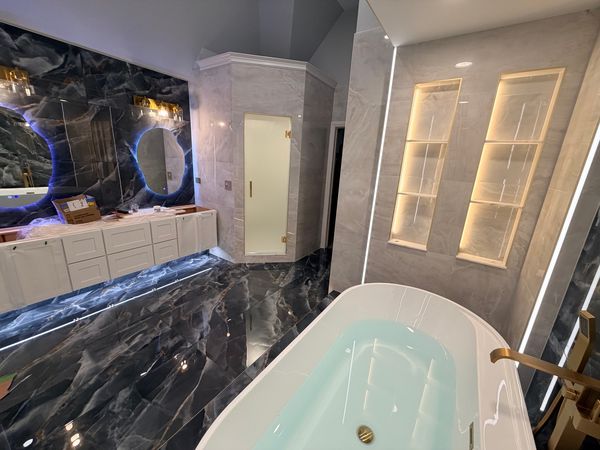
Primary bath in dark onyx and brass (project) Bathroom remodeling
Walk-in glass showers, freestanding tubs and floating vanities, finished cleanly. A bathroom is a small room with a lot of detail in it.
Learn more about bathroom remodeling -
Modern kitchen and living room (project) Kitchen remodeling
New cabinets, countertops, backsplash and floor for the room you use most. A kitchen remodel can change how a whole house feels.
Learn more about kitchen remodeling -
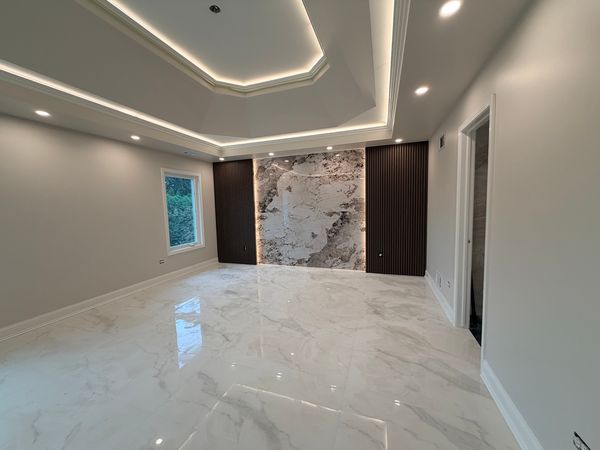
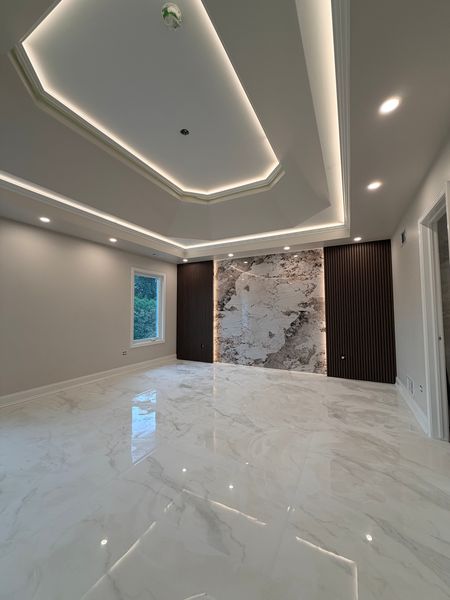
Bedroom with marble-look floor and lit tray ceiling (project) Flooring and tile
Large-format porcelain, marble-look tile and plank flooring, laid on a proper base. A floor is only as good as what it is laid on.
Learn more about flooring and tile -
Modern kitchen and living room (project) Interior finishing
Tray ceilings with LED lighting, recessed lights, accent walls, paint and trim. Finishing is what you notice when you walk into a room.
Learn more about interior finishing -
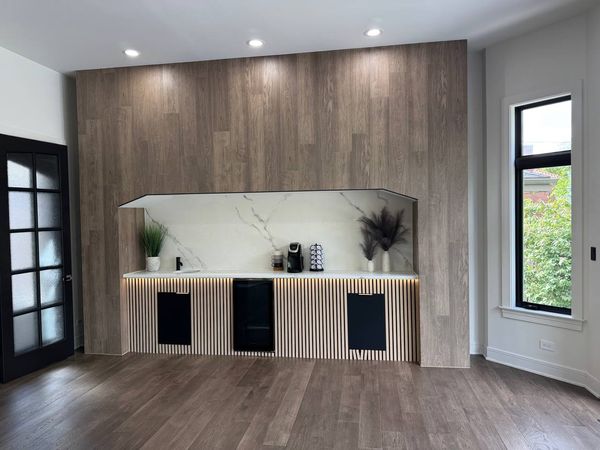
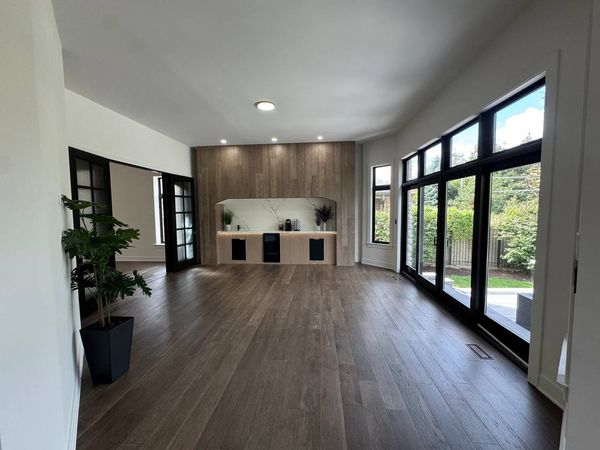
Coffee bar niche — Modern kitchen and living room (project) Basement finishing
Turn an unfinished basement into rooms the whole family can use. A basement is often the largest unused space in a house.
Learn more about basement finishing -
Whole-home refresh: floors, stairs, kitchen and bedroom (project) Whole-home renovation
Several rooms in one project, with one team and one schedule. When more than one room needs work, it helps to have one team plan it all.
Learn more about whole-home renovation
About Company
-
Established
2022. OVK Construction, established in 2022.
-
Places we serve
6. Chicago, Plainfield, Shorewood, Naperville, Oak Brook and Hinsdale.
-
Kinds of work
6. Bathroom remodeling, kitchen remodeling, flooring and tile, interior finishing, basement finishing and whole-home renovation.
European craftsmanship.
Our Portfolio
-
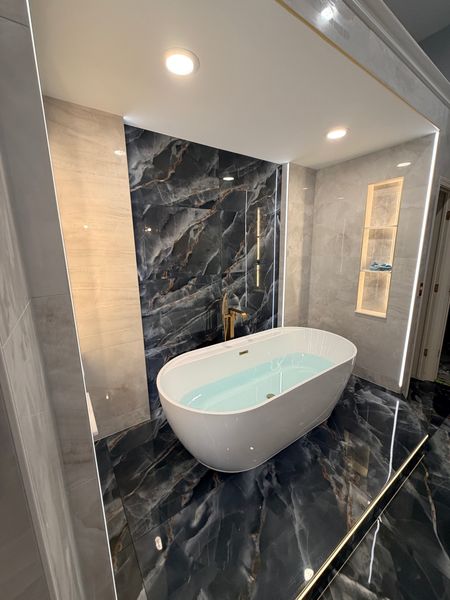
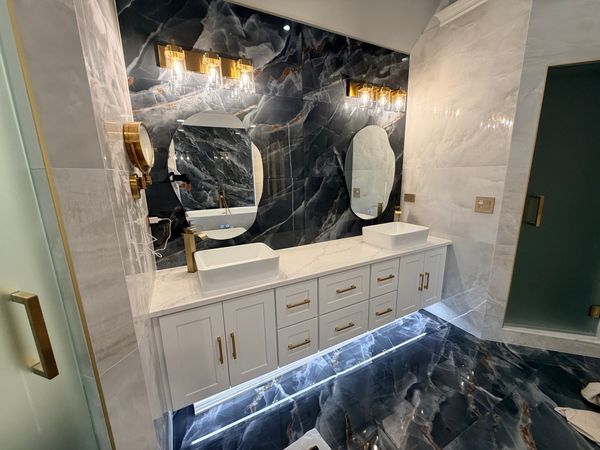
Primary bath in dark onyx and brass
Dark onyx-look porcelain on the walls and floor, a freestanding tub, lit wall niches and brass fixtures.
-
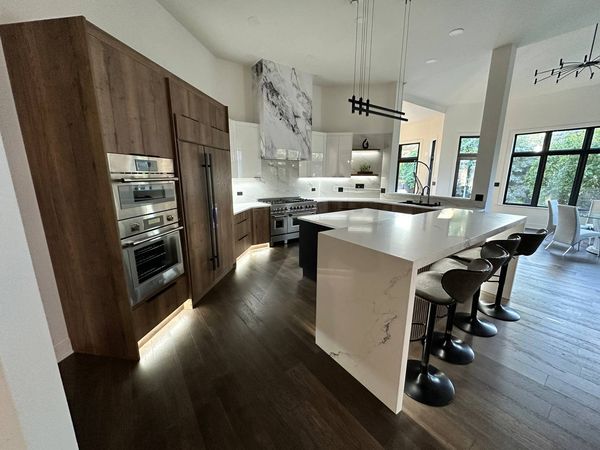
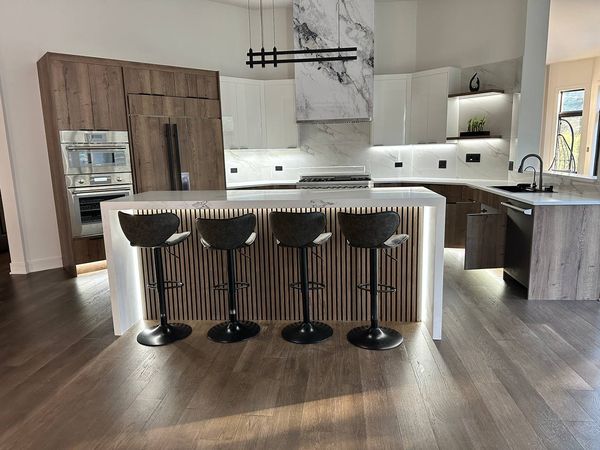
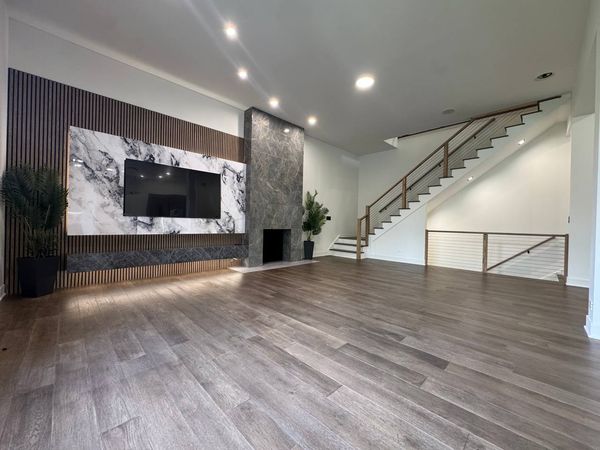
Modern kitchen and living room
Wood-grain tall cabinets with white gloss uppers, a waterfall island with a slat-panel base, and a living room with a wood slat wall.
-
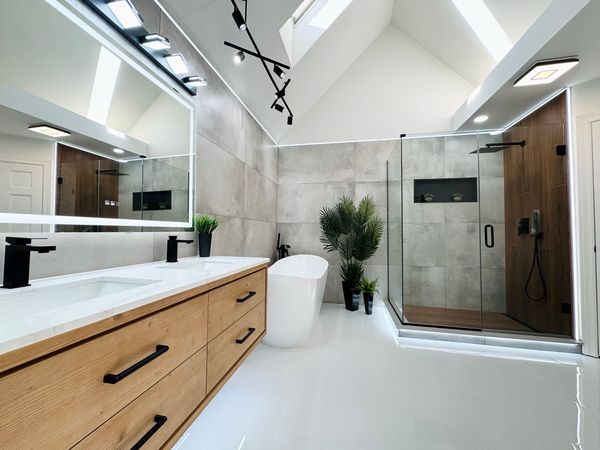
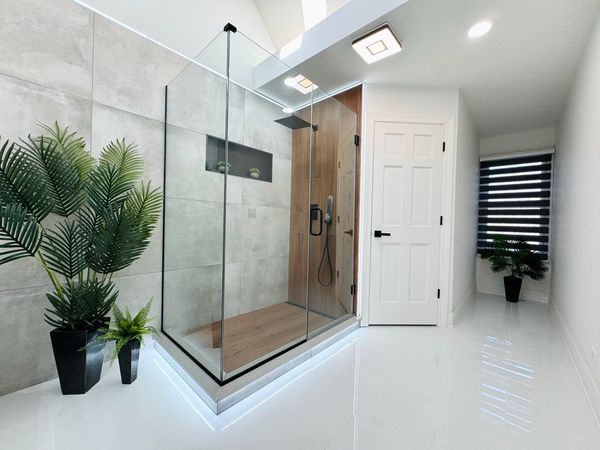
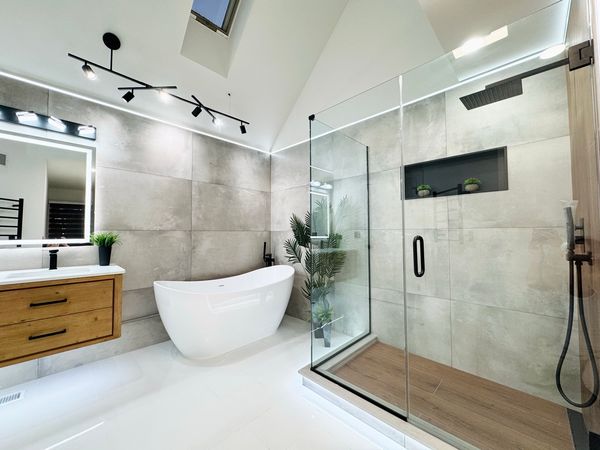
Primary bath: jetted tub out, walk-in shower and freestanding tub in
A corner jetted tub and dated brown tile replaced with a walk-in glass shower, a freestanding tub and large-format gray tile, under a vaulted ceiling.
-
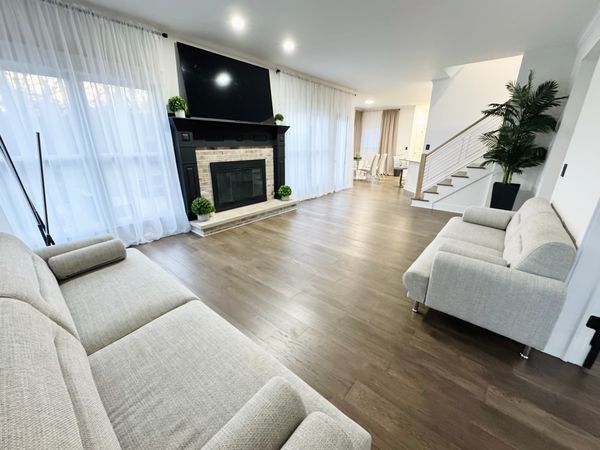
Whole-home refresh: floors, stairs, kitchen and bedroom
New plank floors, a black fireplace surround, white stairs with a new railing, a white kitchen and a refreshed bedroom, in one house.
From the blog
Notes from the job site for your project
Bathrooms
Tub or walk-in shower: how to choose for your primary bath
Decide how you actually use the room, then let the layout follow.
Bathrooms
Large tile hides nothing, so the preparation has to be right.
Large-format porcelain tile in bathrooms: why it looks better and what installation demands
Bathrooms
In a small room, every line you remove is space you gain.
Small bathroom remodel: making a tight room feel bigger
Kitchens
Decide how the kitchen works first. Decide how it looks second.
Where to start a kitchen remodel: the decisions in the right order
Kitchens
Pick the counter for the way you cook, not for the sample in the showroom.
Choosing countertops: quartz, porcelain slab or natural stone
Kitchens
Plan the walkway first. The island is whatever fits inside it.
Planning a kitchen island: size, seating and walkways
 Basements
Finish nothing until you know the basement is dry.
Before you finish your basement: a moisture, egress and permit checklist
Basements
In a basement, the drain is the first thing to plan.
Adding a bathroom to a basement: what is involved
Floors and finishing
A floor is a sandwich, and every layer has a job.
Large-format floor tile: why the layers underneath matter
Floors and finishing
Accent walls that feel built-in: wood slats, slab tile and paneling
An accent wall should look like architecture, not decoration.
Planning
Write down what you love about the house and what you cannot live with.
Renovate or move? A practical way to decide
Planning
The number matters less than what it covers.
How to read a remodeling estimate: scope, allowances and change orders
Basements
Finish nothing until you know the basement is dry.
Before you finish your basement: a moisture, egress and permit checklist
Basements
In a basement, the drain is the first thing to plan.
Adding a bathroom to a basement: what is involved
Floors and finishing
A floor is a sandwich, and every layer has a job.
Large-format floor tile: why the layers underneath matter
Floors and finishing
Accent walls that feel built-in: wood slats, slab tile and paneling
An accent wall should look like architecture, not decoration.
Planning
Write down what you love about the house and what you cannot live with.
Renovate or move? A practical way to decide
Planning
The number matters less than what it covers.
How to read a remodeling estimate: scope, allowances and change orders
Free estimate
Let's talk about your home.
Call +1 (630) 703-6676 or leave your number and we'll call you.