Kitchens · · 4 min read
Kitchen remodel mistakes we help homeowners avoid
Most kitchen remodel problems are not building problems. They are planning problems, and they can be prevented.
Kitchen remodels go wrong in predictable ways. Nearly every problem we see comes from a decision made too late, a detail nobody asked about or a plan that was never written down. The good news is that all of these are avoidable.
Here are the mistakes we most often help homeowners steer around.
Choosing finishes before the layout
It is tempting to start with tile, paint and handles because they are easy to picture. But finishes depend on the layout. If the layout changes afterward, the tile quantity, the cabinet sizes and the counter plan all change too.
Settle how the kitchen works first. Then choose how it looks. Our post on where to start a kitchen remodel lays out the order.
Forgetting about the appliances
A range, a refrigerator, a dishwasher and a hood each need a specific opening and clearance. If the cabinets are built before the appliances are chosen, you may end up with a model that does not fit, or with a gap that looks wrong.
Pick the appliances early, and keep the sizes sheet next to the plan.
Skimping on storage
A beautiful kitchen with nowhere to put things quickly fills up and looks messy. Drawers are often more useful than doors with shelves behind them, because you can see and reach everything. Think about where the pots, the small appliances and the trash and recycling will live.
Leaving out the lighting plan
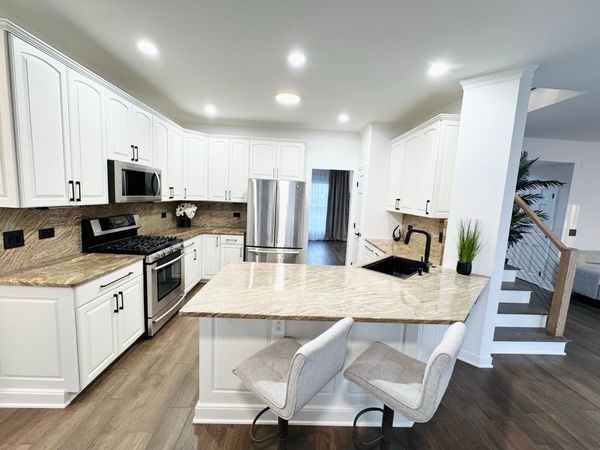
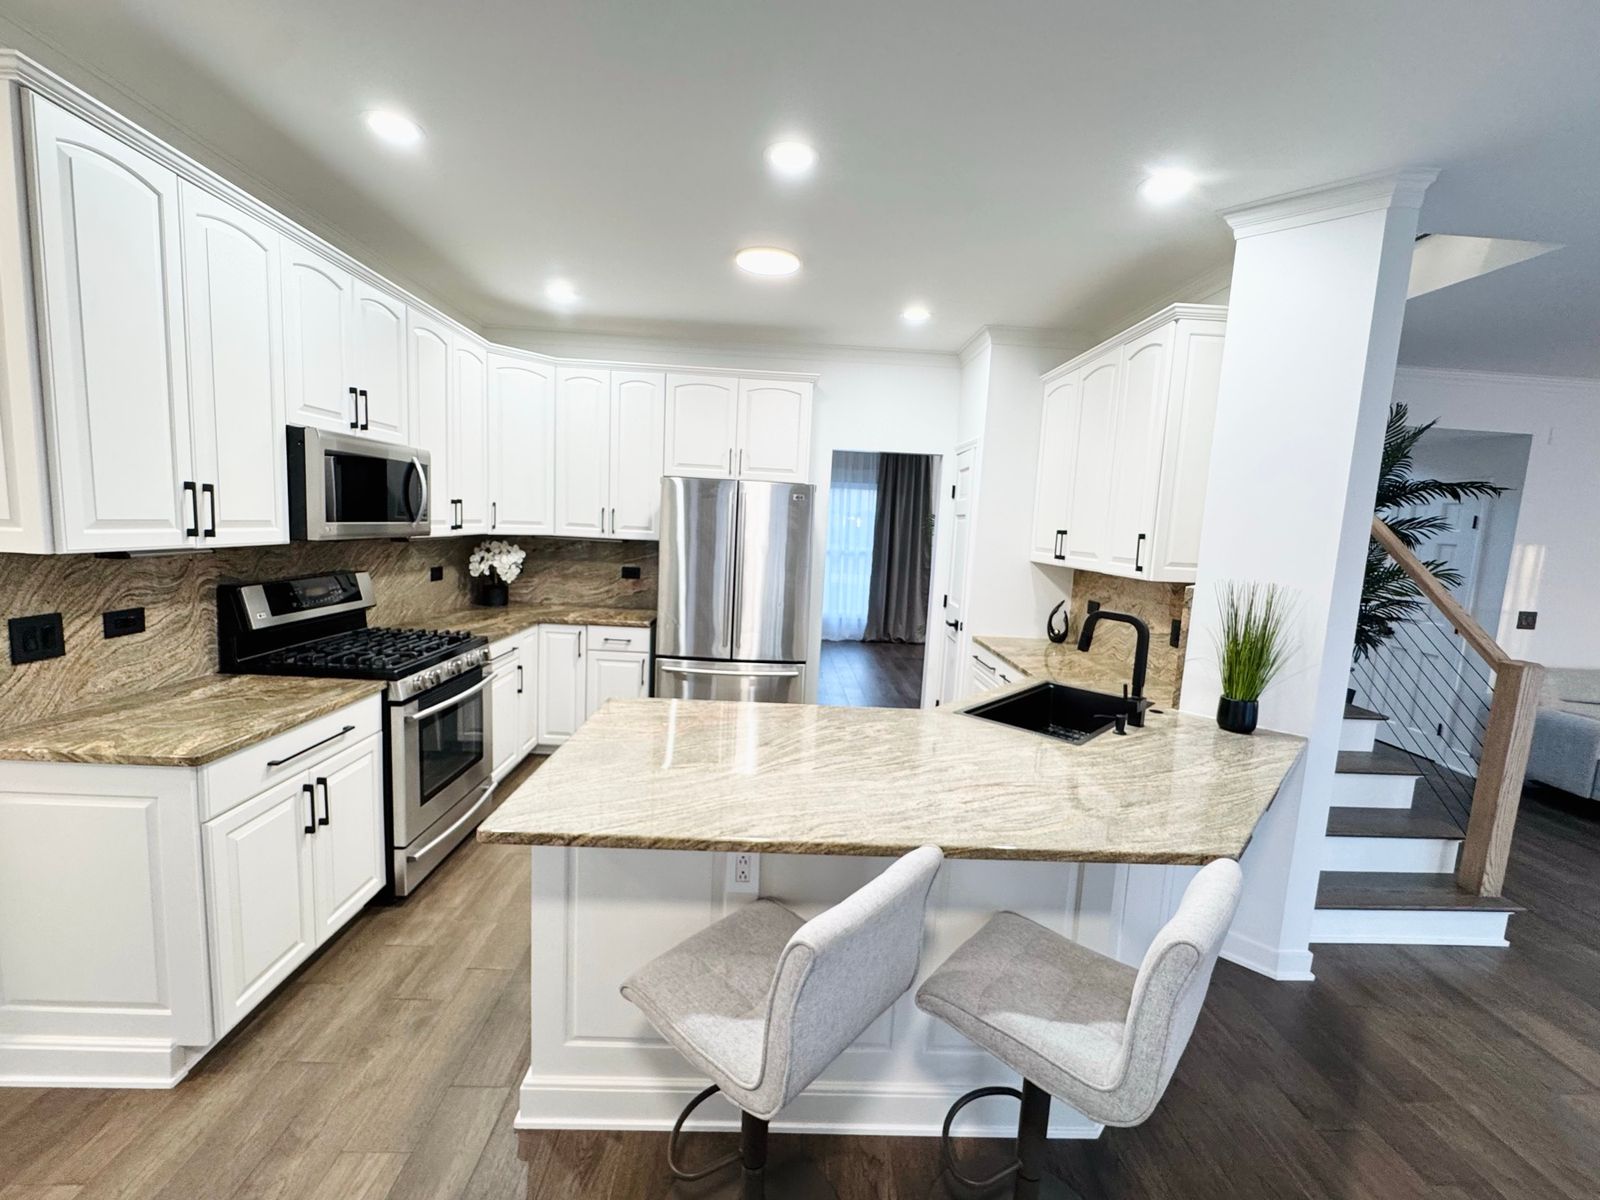
Lighting is easy to leave until the end and then regret. Walls are closed, ceilings are done and wiring is hard to add. Plan general light, task light under the wall cabinets and any accent light before the work starts. In a kitchen we finished, recessed lights spread evenly across the ceiling keep the white cabinets and light counters bright.
Ignoring the floor
The floor is often the last thing people think about, and the first thing to cause surprises. If the new floor goes down after the cabinets, it ends at the cabinet edges, and replacing it later means moving the cabinets. If it goes down before, it hides under them and wastes material. The right order depends on the project, so decide it deliberately.
Treating the budget as one number
A total budget helps, but a kitchen has many parts. Decide where you want to spend more, such as cabinets or a counter you will see every day, and where you can spend less. Keep a reserve for surprises. Old houses sometimes reveal wiring, plumbing or floor problems once the walls are open.
Not asking for a written scope
A verbal promise is easy to misunderstand. A written scope lists what is included, which materials are used and what is not part of the job. It protects both sides, and it makes changes easier to talk about. If you want to change something later, the written scope shows what the change affects.
Changing the plan mid-project
Changes are normal, but they cost more once work has started, because they may mean undoing something already built. Make as many choices as you can before demolition, and put later changes in writing with their effect on cost and time before they happen.
Underestimating the disruption
A kitchen remodel means no kitchen for a while. Plan where you will cook and wash up. Cover or move furniture in nearby rooms, since dust gets around. Expect some noise during the work. We talk through what to expect before we begin.
Skipping the permit conversation
Some kitchen work needs a permit, particularly when plumbing, electrical or structure changes. Requirements vary by village, so check with your village building department. Where a permit is required, OVK coordinates it, and we will tell you at the estimate stage.
Asking too little of the designer
A kitchen layout is a puzzle with many right answers, and the first one is rarely the best. Ask to see more than one version. Ask what each gives up, such as storage, counter space or a clear walkway. A good plan explains its trade-offs. If you are only shown one layout and no reasons, it is fair to ask for another. A better layout costs nothing extra on paper, and it can cost a great deal to fix after the cabinets are in.
Talk it through with us
A few hours of planning at the start can save weeks of rework later. If you would like a second pair of eyes on your plan, see our kitchen remodeling page and request a free estimate. We will go through the list above with you in your own kitchen.
Questions people ask
How much extra should I plan for surprises?
Leave some room in the budget. The right amount depends on the age and condition of the house, and we discuss it with you at the estimate.
Can I make changes after the work starts?
Yes, but they cost more once work is underway. We write each change down with its effect on cost and time before doing it.
Do I need to be home during the remodel?
Not always, but you will want to be reachable. We agree on how we communicate and when decisions are needed.