Basements · · 4 min read
Adding a bathroom to a basement: what is involved
A bathroom turns a basement into a place people can stay. The plumbing below the floor is what makes it a bigger job.
A bathroom is what turns a finished basement into a real extension of the house. With one, a basement can host guests, a teenager or an in-law without anyone climbing the stairs at night. Without one, it stays a recreation room.
Adding a bathroom underground is more involved than doing it upstairs, mainly because of how waste water leaves the house. Here is what to expect.
Where the plumbing goes
In most houses the main drain leaves the building below the basement floor level or close to it. That affects how a basement bathroom can be drained.
- **If the main drain is lower than the new fixtures**, water can flow out by gravity, which is the simplest case.
- **If it is not**, the waste has to be lifted. A sewage ejector or a similar system collects waste in a sealed basin and pumps it up to the drain.
- **Some basements** already have a rough-in, a stub of pipe left in the floor during construction. It is worth looking for one, and for the location of the floor drain.
Which of these applies depends on your house, so we check the lines before we discuss the plan.
Breaking the floor
Most basement bathrooms need part of the concrete floor cut open so new drain lines can be set in. The floor is then patched with new concrete. This is noisy and dusty, and it is one of the first steps in the work, before walls and finishes go in.
Supply lines and ventilation
Water supply lines usually come from the existing plumbing nearby. The bathroom also needs a fan with a duct that vents to the outside of the house. In a basement the duct may have to run some distance, so it is worth planning the route early. Our post on bathroom ventilation explains why the fan matters.
Electrical
A bathroom needs outlets in the right places, lighting for the vanity and the shower, and often a heater or a heated floor. Electrical work has to meet the rules that apply to wet rooms in your village, and some of it requires a permit and an inspection.
Waterproofing and moisture
Below ground, a shower has to be built carefully. The waterproofing layers behind the tile have to be continuous, and the surrounding walls and floor must stay dry. If the basement has any moisture problem, it should be fixed before a bathroom is added. See our basement checklist.
Choosing the layout
A basement bathroom can be a half bath with a toilet and a sink, or a full bathroom with a shower or a tub. The right choice depends on what the space is for and how much room there is.
- A **half bath** takes the least space and the least plumbing, and it still saves trips upstairs.
- A **three-quarter bath** with a shower adds a lot of use without needing a tub.
- A **full bath** makes sense in a guest suite or a bedroom.
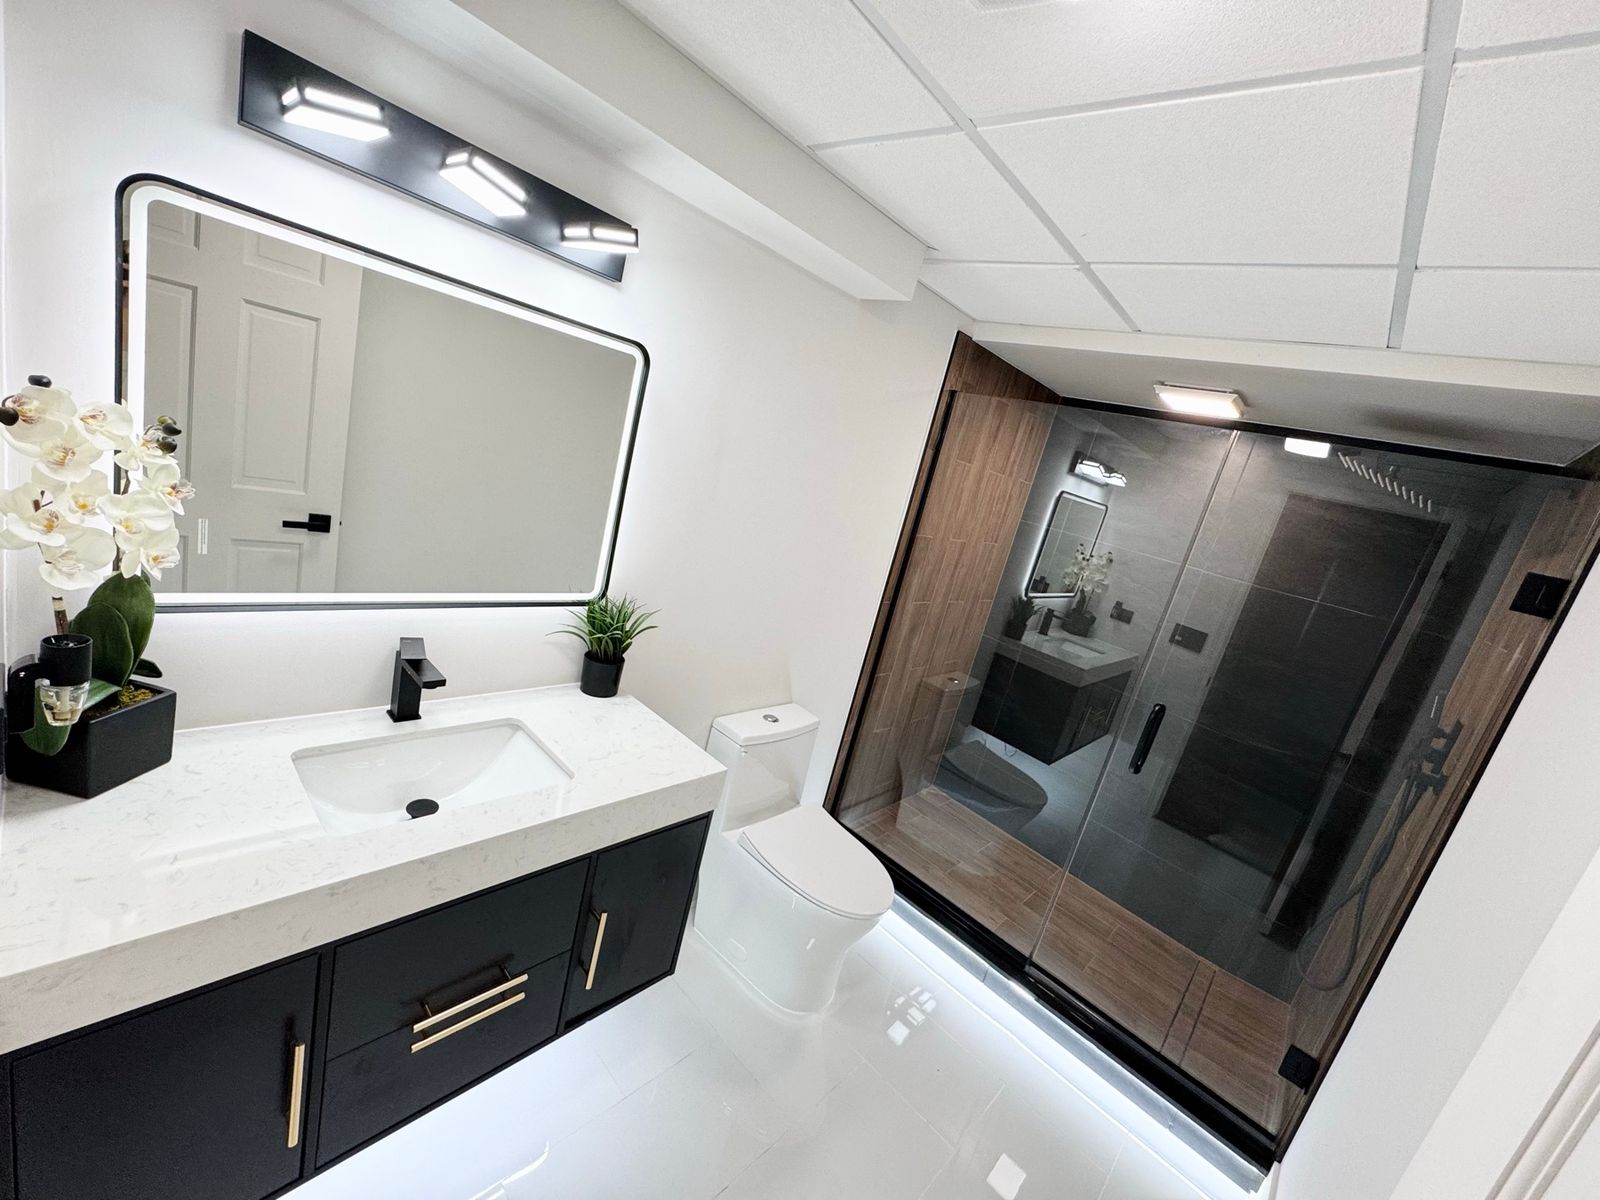
Light finishes and good lighting make a basement bathroom feel less like a cellar. In a bathroom we finished, a floating black vanity, a lit mirror and a glossy white floor keep a darker room feeling crisp and clean, which is a good lesson for a space without much daylight.
Doors, access and cleanouts
Pumps and traps need access for service. A sewage ejector basin, for example, has a lid and may need maintenance, so the plan should leave room for it and avoid burying it behind a wall with no panel.
Permits and inspections
Plumbing and electrical work in a new bathroom usually needs a permit and one or more inspections. Requirements vary by village, so check with your village building department. Where a permit is required, OVK coordinates it.
What drives cost
Cost depends on whether gravity drainage is possible, how much concrete has to be cut, the length of the plumbing runs, the fixtures and finishes, the ventilation route and the electrical work. We explain each of these in the estimate.
Talk it through with us
If a basement bathroom is on your list, start with our basement finishing page, then request a free estimate. We will look at the drain, the floor and the room, and tell you plainly what it takes.
Questions people ask
Do I need a pump for a basement bathroom?
It depends on where your main drain is compared with the new fixtures. We check the lines before recommending anything.
Can I add a shower later if I only build a half bath now?
Often yes, if the rough-in plumbing is planned for it. It is far easier to prepare it during the first project.
How long does it take to add a basement bathroom?
It depends on the scope and the inspections. We give you a schedule with the estimate.