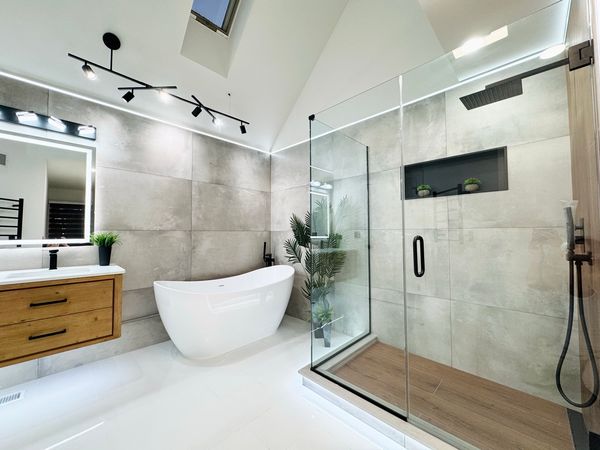
Bathrooms · · 4 min read
Small bathroom remodel: making a tight room feel bigger
You cannot move the walls, but you can change what the eye sees. A few choices make a small bath feel calmer and larger.
A small bathroom is a puzzle. The toilet, the sink and the shower or tub all have to fit, and each has to leave room to move. The good news is that small does not have to feel cramped. Most of the feeling of space comes from what the eye sees, and that is something a remodel can change.
Here are the choices that make the biggest difference.
Open up the view
A framed shower door or a shower curtain cuts the room in two. A clear glass panel lets the eye travel all the way to the back wall, so the whole room reads as one space.
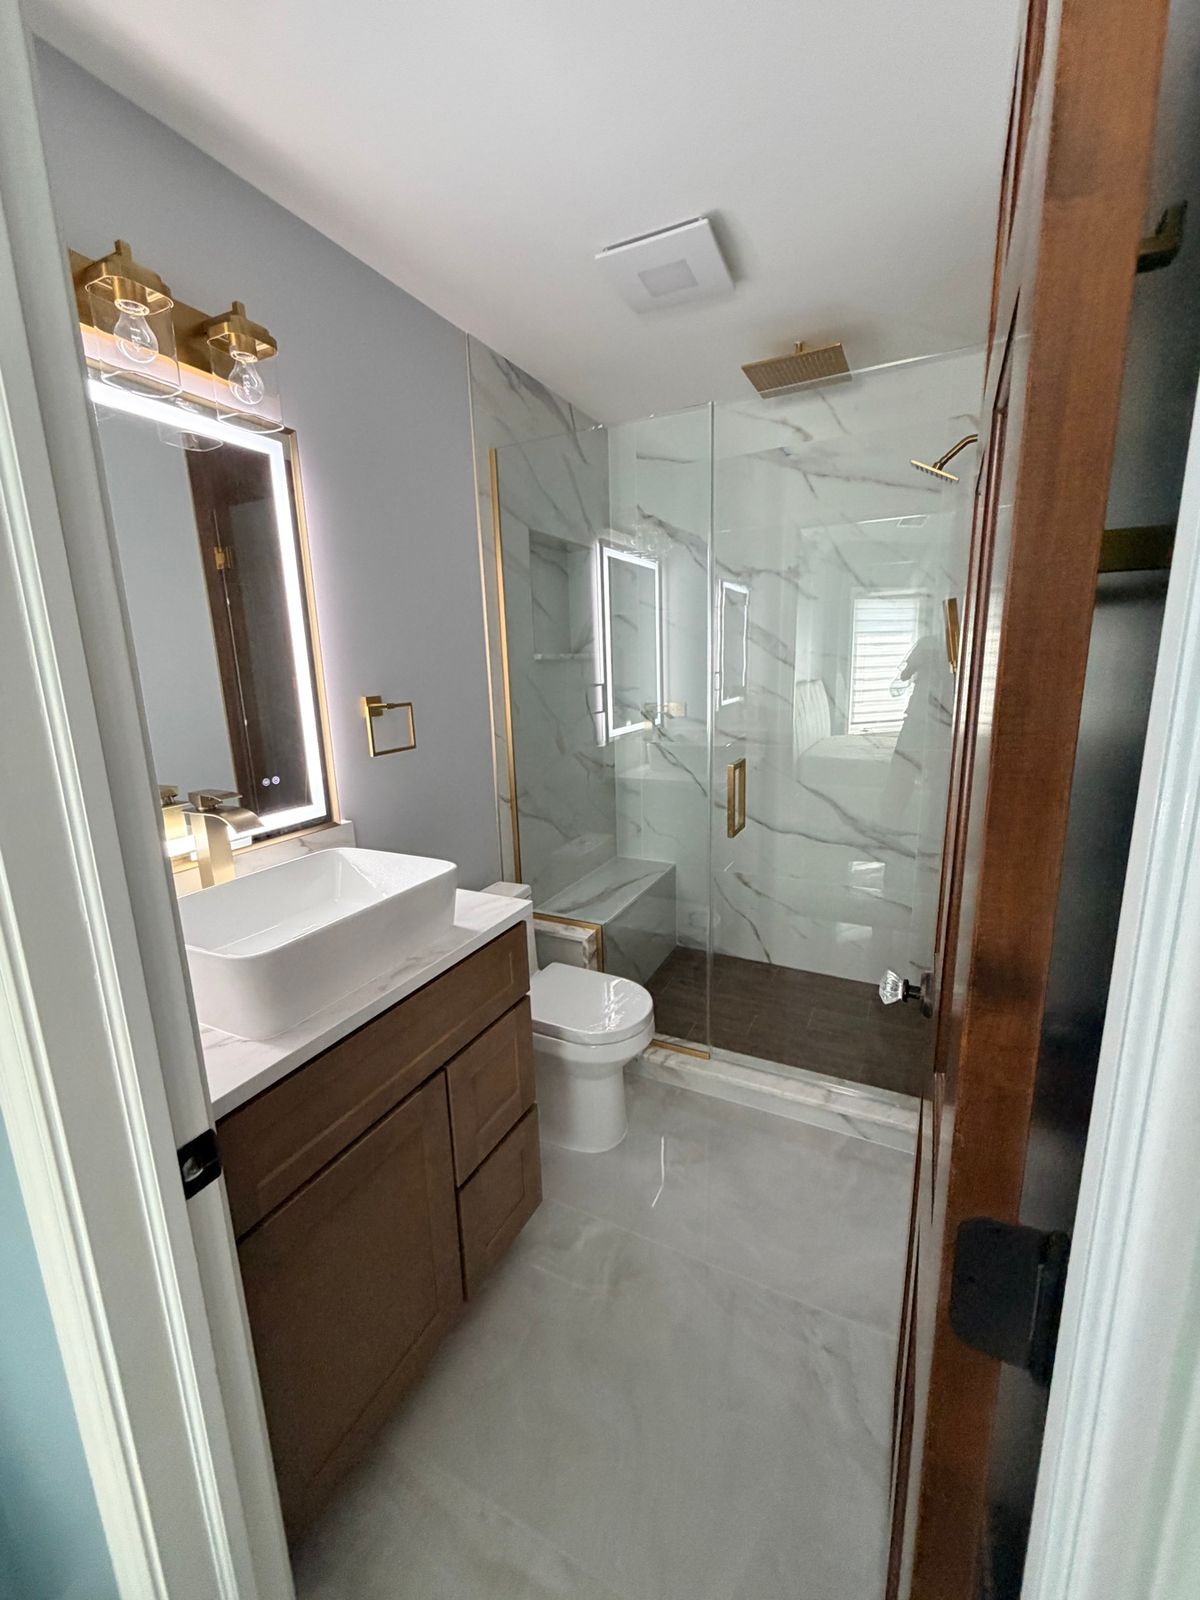
In the guest bath we finished with brass fixtures, a frameless glass shower sits beside a dark wood vanity. Because the glass is clear, the shower does not close in the room.
Use fewer, larger tiles
Lots of small tiles create lots of lines, and lines make a room feel busy. Large tiles on the walls and floor give a smoother surface. Running the same tile from the floor up the shower wall, or using a similar color for both, also helps the room feel continuous.
If you like a pattern, use it in one place only, such as a single accent wall or a niche, and keep the rest quiet.
Choose a vanity that shows floor
A vanity that sits on the floor hides a block of it. A floating vanity, mounted on the wall, lets you see the floor underneath, and the room looks larger. It also makes sweeping and mopping easier.
If you need storage, a vanity with deep drawers holds more than doors with shelves, and nothing has to be pulled out to reach the back.
Make light do the work
Dark corners make a room feel smaller. Bright, even light does the opposite.
- **A lit mirror** gives soft light on the face without shadows.
- **A recessed light over the shower** keeps the wet area bright.
- **A small niche with a light** adds depth to the wall and holds bottles off the floor.
- **A toe-kick strip of light** under the vanity gives a gentle glow at night.
Our post on bathroom lighting goes through these in more detail.
Rethink the door
A door that swings into a small room takes up floor space and can bump into the toilet or vanity. Options include a door that swings out into the hall, a pocket door that slides into the wall, or a sliding barn-style door. Each has trade-offs for privacy and cost, and it depends on what is inside the wall, so we check before promising anything.
Keep the palette tight
Using two or three related materials looks calmer than using six. In a tub-shower bath we finished, a gray vanity and a marble-look floor with dark veining keep the room cohesive even though it is not large.
Dark colors can work in a small room too, as long as the lighting is good. They create depth, and some people find them more cozy than a pure white room.
Think about the toilet
A compact or wall-hung toilet takes less space than a standard one. A wall-hung model needs a wall that can hold the carrier and the plumbing, so it is a decision for early in the project.
Do not forget storage
A small room needs places for things. A recessed medicine cabinet, a shelf above the toilet and a niche in the shower wall all add storage without taking floor space. Planning them in advance keeps clutter off the counter.
Cost and permits
What drives the cost of a small bathroom remodel is not the size of the room alone. Plumbing changes, the type of tile, the glass, the vanity and the lighting all matter, and small rooms still need the same waterproofing as large ones. Each village sets its own permit rules, so it is worth a call to your village building department. Where a permit is required, OVK coordinates it.
Talk it through with us
If you have a small bathroom that you would like to feel bigger, start with our bathroom remodeling page, then request a free estimate. We will measure the room and talk through what can realistically change.
Questions people ask
Can a small bathroom fit both a tub and a shower?
Sometimes, as a tub-shower combination. A separate tub and shower usually need more room than a small bathroom has.
Are dark colors a bad idea in a small bathroom?
Not necessarily. With good lighting, dark finishes can look rich. White is the safer way to feel open.
Is it worth moving the toilet or the sink?
It can be, if it fixes how the room works. Moving plumbing changes the scope, so we explain the effect on the work and the estimate.