Basements · · 4 min read
Basement ceiling options: drywall, drop ceiling or exposed
The ceiling is where a basement hides its pipes and wires. How you cover them changes access, sound and the feeling of height.
Basement ceilings carry a lot. Water lines, drain pipes, ducts, wires and sometimes beams all run through the space above your head. How you treat that layer affects how the room looks, how it sounds and how easily you can reach the systems behind it.
There are three common approaches. None is best for every basement.
Drywall
A drywall ceiling is smooth and painted, like the ceilings in the rest of the house. It gives a finished, seamless look and can hold recessed lights.
**Pros:** It looks the most like an upstairs room, it can be shaped with soffits or a tray detail, and it helps with sound and fire resistance in a way that a thin grid does not.
**Cons:** Access is harder. If a valve or a junction box sits above the ceiling, you need an access panel or you have to cut into the drywall later. It also uses up height, because pipes and ducts have to be boxed in, creating bulkheads.
**Best for:** Rooms where a clean look matters, such as a living area, a guest suite or a media room, as long as the utilities above have been planned with access panels.
Drop ceiling
A drop ceiling is a metal grid with lift-out tiles. It hangs below the pipes, so it hides them, and any tile can be moved to reach what is above.
**Pros:** Easy access, easy repair and often the least work.
**Cons:** It usually looks less refined than drywall, though modern tiles are better than older ones. It needs more headroom, because the grid hangs below the lowest pipe, and it can rattle or look utilitarian.
**Best for:** Utility areas, a workshop or a storage room, and any area where you want regular access to the systems above.
Exposed or open
An exposed ceiling leaves the joists, ducts and pipes visible, usually painted one dark color. It keeps the maximum height, and it can look intentional and modern when done well.
**Pros:** The most headroom, simple access and a contemporary look.
**Cons:** The work has to be neat, because everything is on show. It is noisy, since sound passes through easily, and dust can settle on surfaces above. Wires, pipes and duct work should be tidied and painted properly.
**Best for:** A basement with low ceilings, a gym, a studio or any space where height matters more than polish.
Think about the sound
Sound moves through floors and ceilings. If the basement will be a media room, a play area or a bedroom, sound insulation in the ceiling between levels is worth considering. Drywall with insulation above it blocks sound better than a grid or an open ceiling.
Lighting in the ceiling
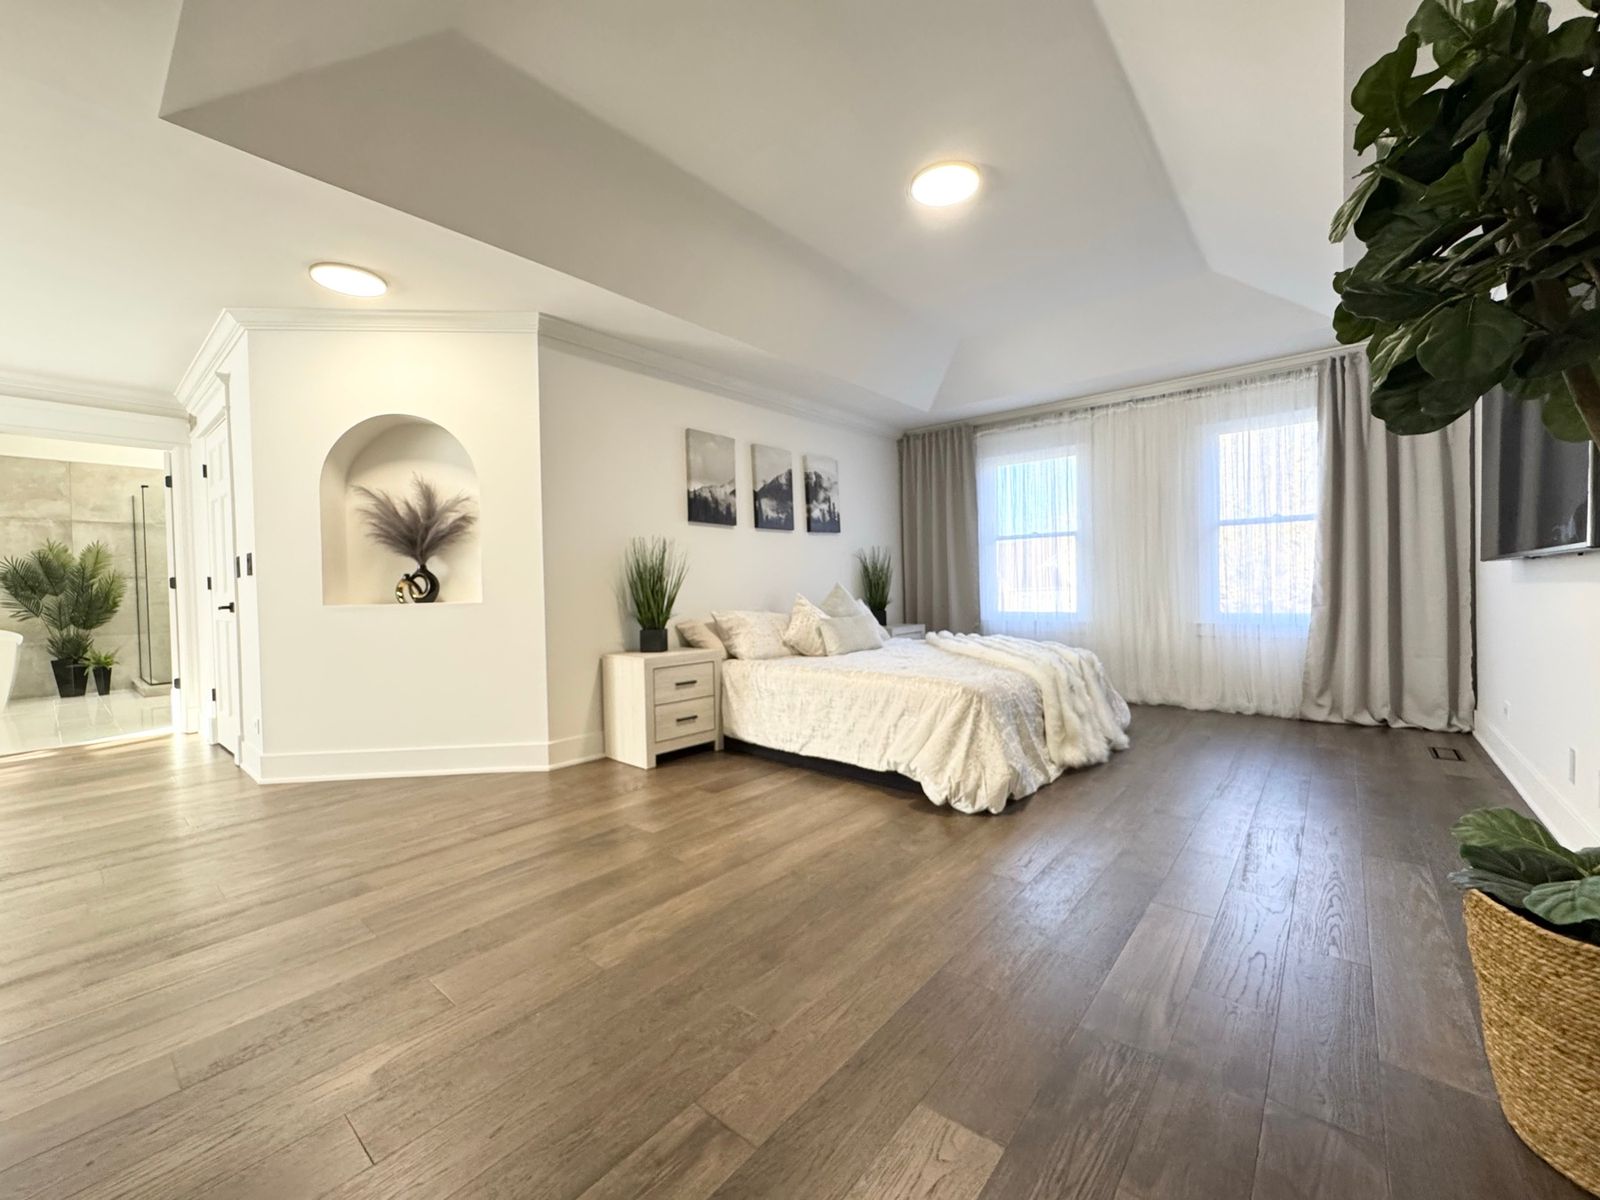
Recessed lights suit drywall and many drop-ceiling tiles. In a bedroom we finished, recessed lights set into a tray ceiling give the room an even glow. For a basement, think about where the lights will sit relative to ducts and beams, because those often decide the layout.
Our post on tray ceilings and LED cove lighting shows how a ceiling can be a design feature.
Ceiling height
Measure the height first. A low basement may not have the room for a drop ceiling or for boxed-in ducts. Sometimes the best answer is to move or reroute a duct, or to use a mix: drywall where there is space and an open section where there is not.
Plan with the utilities
Before choosing, locate every valve, cleanout, junction box and shutoff that sits above the ceiling. Any one of them needs access later. Our basement checklist covers this and the other early questions.
Permits and inspections
Framing, electrical work and ceilings in a finished basement may need inspections before they are covered. Requirements vary by village, so check with your village building department. Where a permit is required, OVK coordinates it.
A middle path: a ceiling with hatches
You do not have to choose one approach for the whole room. Many basements use drywall almost everywhere and leave small, neatly framed access panels under valves, cleanouts and junction boxes. The panels are painted to match, and most people stop noticing them. This gives you the finished look of drywall with a way into the systems above, and it is usually a better answer than a grid ceiling everywhere. The key is to decide where the panels go before the ceiling is built, so they can be placed in sensible spots and not cut in later at awkward angles.
Talk it through with us
If you are weighing ceilings for your basement, see our basement finishing page, then request a free estimate. We will look at what is above your head and show you the options that suit the room.
Questions people ask
Can I mix ceiling types in one basement?
Yes. A common approach is drywall in living areas and a drop or open ceiling in utility spaces.
What if a pipe sits too low for a ceiling?
Sometimes it can be rerouted, or the ceiling can step around it with a soffit. We look at the options on site.
Which ceiling is best for sound?
Drywall with insulation above it usually blocks sound best. Open ceilings pass the most sound.