Basements · · 4 min read
What to do with a finished basement: guest suite, gym, playroom or office
The best basement is the one planned around a real use. Each use asks different things of power, light, sound and plumbing.
Once the decision is made to finish a basement, the next question comes quickly: what should it be? The honest answer is whatever your household needs most. The use should decide the plan, not the other way around.
Below are the common choices and what each one asks of the space.
A guest suite
A suite for visitors or family members is one of the most useful things a basement can become, and one of the most demanding.
- **A bathroom.** It is what makes the suite comfortable. See our post on adding a basement bathroom.
- **A safe exit.** Any sleeping space needs a proper way out, so check the window or door requirements with your village building department.
- **Warmth.** A below-grade bedroom feels cold if the floor and walls are not insulated and heated properly.
- **Sound.** If the suite sits under a busy kitchen, ceiling insulation helps.
A gym
A home gym needs less finish and more strength.
- **Floor.** A rubber or cushioned floor handles weights and protects the slab.
- **Height.** Check the ceiling height for jump ropes, overhead movements and tall equipment.
- **Ventilation.** Exercise adds moisture and heat, so the space needs air movement.
- **Mirrors and lighting.** Bright, even light and a large mirror make the room usable.
A playroom
Children need a space that is safe, bright and easy to clean.
- **Soft but cleanable floors.** Carpet tile or a resilient plank floor is more forgiving than hard tile.
- **Storage.** Built-in cabinets and benches keep toys from taking over the room.
- **Visibility.** Open sight lines from the stairs help you keep an eye on small children.
- **Durable walls.** Paint that can be washed saves time.
A home office
Working from home means the basement can be a good place to get away from the household, as long as it feels like a comfortable room.
- **Light.** Daylight is limited, so plan layered lighting that feels natural, not harsh.
- **Power and data.** Outlets, network wiring and good wireless coverage need planning before the walls close.
- **Quiet.** Insulation in the walls and ceiling helps both ways, keeping noise out and calls private.
- **Heat.** A comfortable working temperature matters more than people expect.
A media or entertainment room
A room for movies and games likes darkness and thick walls.
- **Controlled light.** Dark paint and dimmable lighting help.
- **Sound.** Insulation and drywall ceilings reduce noise upstairs.
- **Wiring.** Plan speaker, screen and network wiring early.
- **Seating and layout.** The room has to suit the screen distance.
Entertaining space
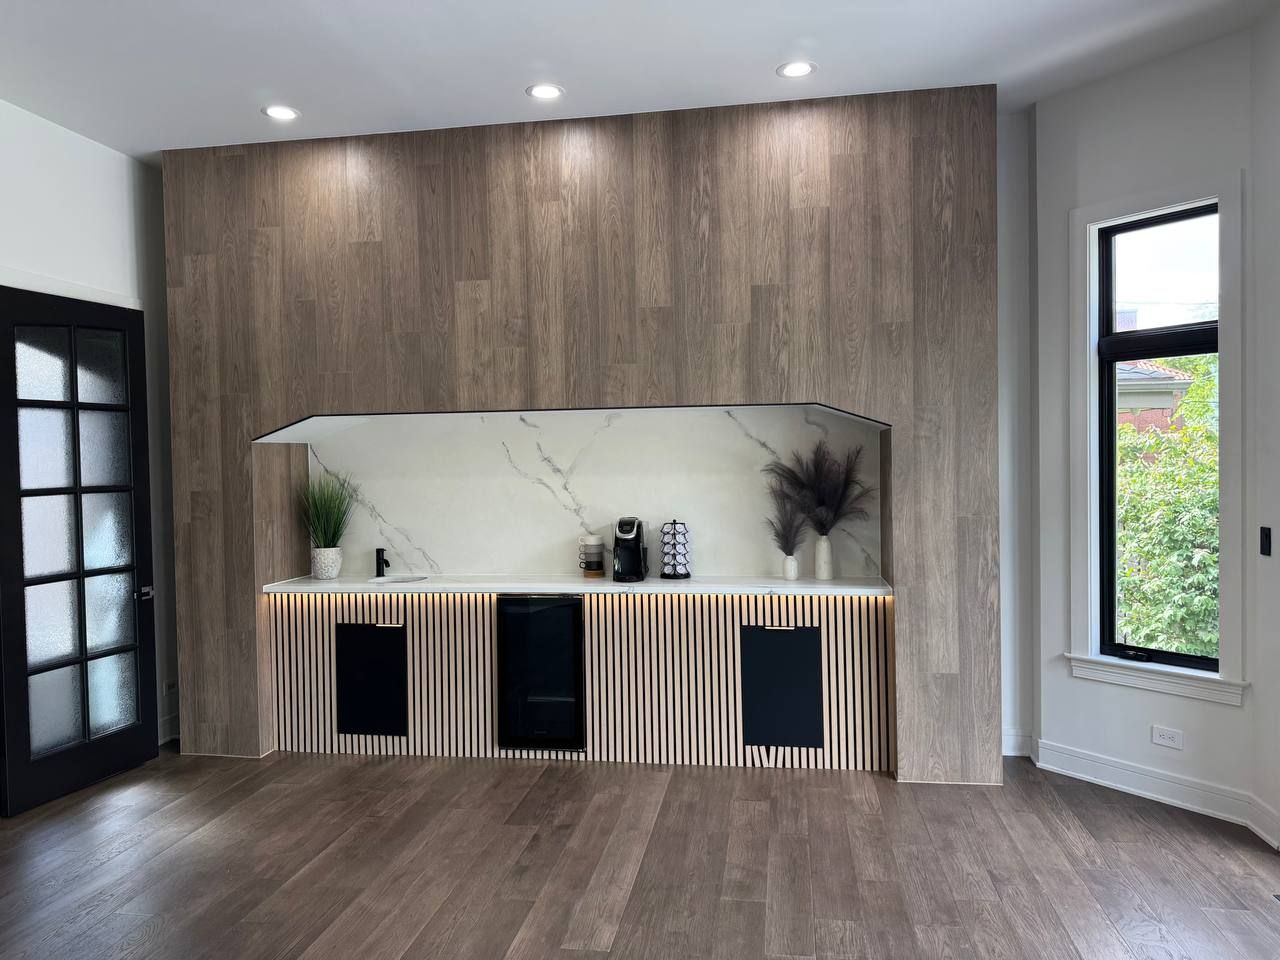
Not every basement needs a single purpose. A bar or a coffee station with storage below and a wall for a feature can make a flexible room for company. In a living space we finished, a coffee-bar niche in a wood-look wall with a slat-panel base and lights below shows how a small built-in can anchor a room.
Mixing uses
Most families mix uses: a play area now that becomes a teenage lounge later, or an office that doubles as a guest room. A few choices keep the room flexible.
- Put plumbing rough-in in the plan even if you do not build a full bath today.
- Run extra wiring now.
- Keep the layout open, so furniture can change.
Lighting is the key
Basements lack windows, so light does most of the work. Layers of recessed lights, lamps, wall lights and accent lights make a basement feel like a room and not a cellar.
Start with the basics
Whatever you choose, the first job is to make sure the basement is dry, safe and legal. Our basement checklist covers moisture, exits and permits. Rules about permits and exits differ between villages, and your village building department can tell you what applies. Where a permit is required, OVK coordinates it.
Think about the stairs and the way in
Whatever the use, people reach a basement by the stairs, and the stairs are part of the experience. A narrow, dim staircase makes even a beautiful room feel like a cellar. If the stairs are carpeted and dark, a makeover with wood treads, light risers and a proper railing can change how the whole lower level feels. Good lighting on the stairs matters as much as the finish. It is worth planning them together with the room below, so the route in feels like part of the house, not an afterthought.
Talk it through with us
Tell us how your household would use the space, and we will help you shape a plan. See our basement finishing page, then request a free estimate.
Questions people ask
Can a basement be a legal bedroom?
It can, if it meets the requirements that apply in your village, including a safe exit. Check with your village building department.
What is the most flexible basement layout?
An open plan with rough-in plumbing and extra wiring, so the use can change without opening the walls.
Is a basement too dark to work in?
Not with a good lighting plan. Layered, dimmable light makes a big difference.