Kitchens · · 4 min read
Planning a kitchen island: size, seating and walkways
An island that is too big blocks the room. One that is too small never gets used. The space around it is as important as the island.
An island is the most requested feature in kitchen remodels, and one of the easiest to get wrong. It looks wonderful in a photograph, but in a real kitchen it only works if the room around it has space to breathe.
Before you fall for a particular design, work through the points below.
Start with the room, not the island
Measure the open floor in the kitchen. An island needs room on every side, enough to walk, open doors and stand. If the room is narrow, a peninsula attached to the wall or a smaller worktable may serve better than a freestanding island.
A useful test is to tape the outline of the island on the floor, then live with it for a few days. Walk around it while carrying something, open the dishwasher and the oven and see whether you can pass.
Keep the walkways clear
The walkways around an island have to cope with several things at once: a person at the stove, someone else getting to the refrigerator and a dishwasher door standing open. Space that looks generous in a plan can feel tight with real people in it.
- Leave room for two people to pass, not only one.
- Check that appliance doors can open fully without hitting the island.
- Consider how traffic moves from the kitchen to the dining area or the yard.
- Think about where children will sit or play.
Decide what the island is for
An island can do several jobs. The more you ask of it, the larger it has to be.
- **Prep space.** A clear, level surface next to the sink and the stove.
- **Seating.** Stools along one side for breakfast, homework and company.
- **Storage.** Drawers and cabinets, which are often more useful than the wall cabinets above.
- **Sink or cooktop.** Placing these in the island is possible, but it brings plumbing, ventilation and floor work into the plan.
- **Power.** Outlets for appliances and phones, planned in advance and placed where they are accessible.
Seating that is comfortable
For stools to work, the counter needs an overhang so knees have somewhere to go, and the stools need space to be pulled out. If the seating is on the side facing the kitchen, people sit with their backs to the walkway, which can feel awkward.
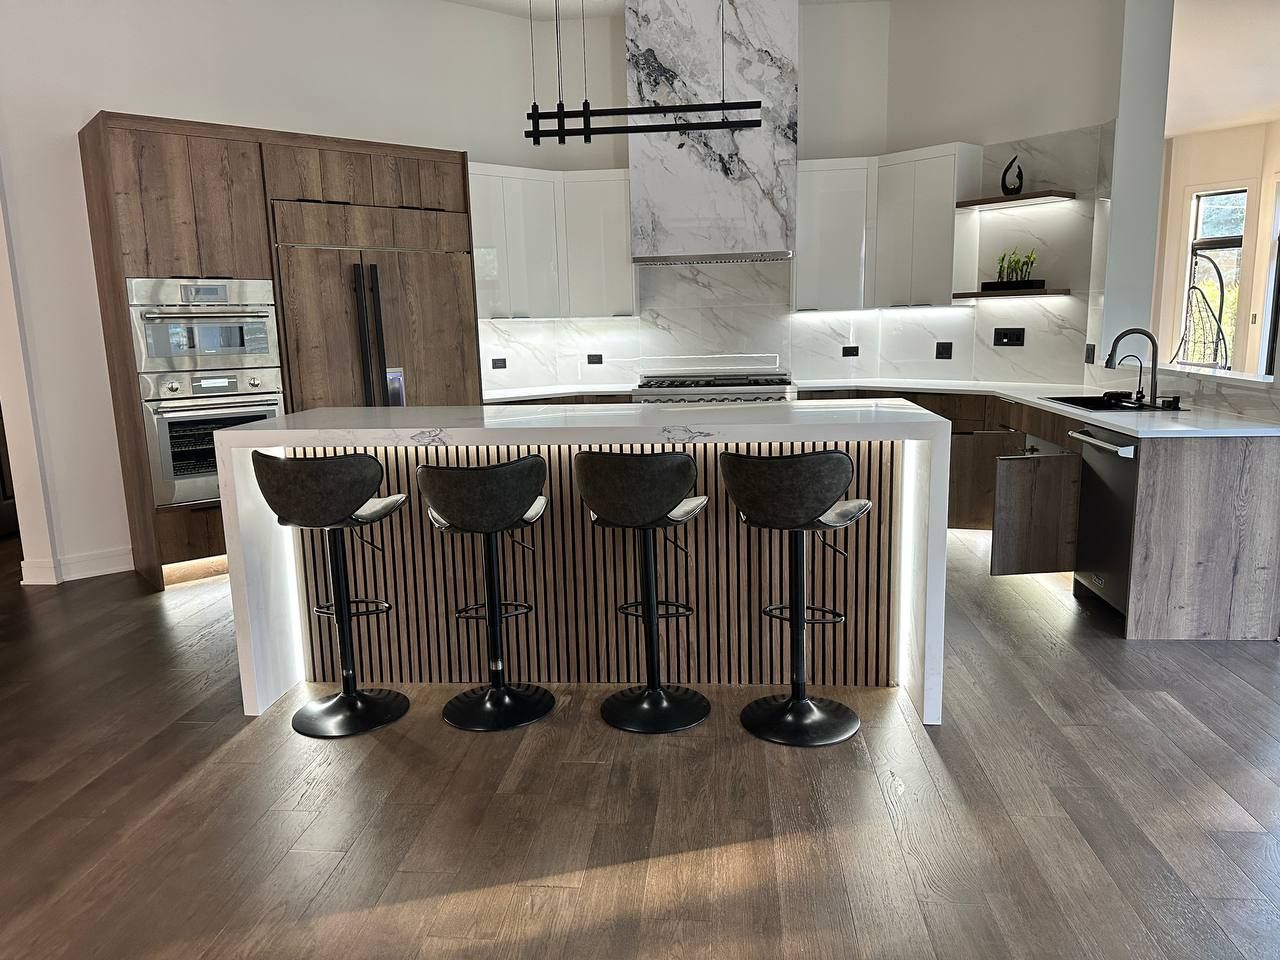
In a kitchen we finished, a white waterfall island seats four on bar stools. The wood slat-panel base gives it texture, and lights under the cabinets make it a pleasant place to sit at night.
Think about the surface and the sides
The island is often the most seen part of the kitchen, so the surface and the sides deserve attention. A continuous counter that wraps down the sides, usually called a waterfall, looks clean and protects the ends of the cabinets. A slat or paneled base adds warmth and breaks up a large flat shape.
If you are still choosing the material, our post on choosing a countertop goes through the options.
Lighting over the island
Pendant lights over an island are popular, but the height and spacing have to suit the room and the people in it. Too low and they block views and heads. Too high and they look lost. Recessed lights or a linear fixture can be a better choice in a room with a low ceiling or a very open plan.
Floors and utilities
If an island has outlets, plumbing or a cooktop, the work includes the floor beneath it. Lines have to run from the walls or through the floor, which can mean cutting into a finished floor. Planning this before the new floor goes down saves a lot of trouble.
Cost and permits
Cost depends on the size, the cabinets, the counter, and any plumbing or electrical work. Whether a permit is needed depends on the village, so ask the building department before work begins. Where a permit is required for plumbing or electrical work, OVK coordinates it.
Test it with real objects
Before you commit, put a table or some boxes the size of your island in the kitchen, set out chairs where the stools would go and cook a meal around them. You will quickly find out whether the walkway works, whether the seating feels crowded and whether the refrigerator door clears. A day of testing like this is cheaper than finding out after the stone has been cut. We are happy to help set up a test with tape and boxes during the visit.
Talk it through with us
If an island is on your wish list, we will help you decide whether your room can take one. See our kitchen remodeling page, then request a free estimate and we will bring a tape measure.
Questions people ask
How big should my island be?
As big as your room allows after you leave comfortable walkways on every side. We tape it out on the floor so you can test it.
Can I put the sink in the island?
Yes, if the plumbing can reach it. It adds work to the floor and the plan, which we explain in the estimate.
Is an island worth it in a small kitchen?
Sometimes a peninsula or a movable worktable fits better. We look at the room first.