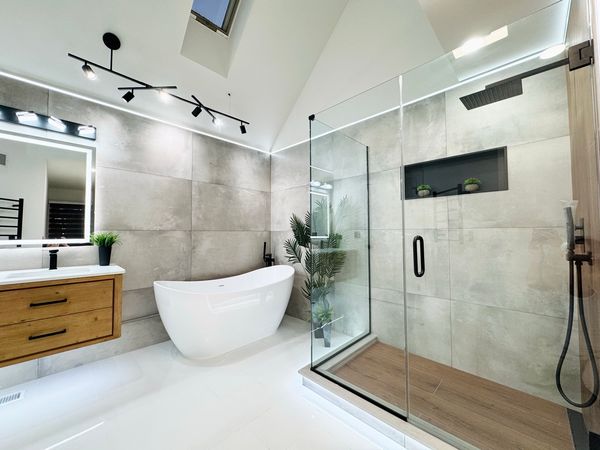
Bathrooms · · 4 min read
Low-threshold showers and linear drains: a bathroom that works at every age
A shower you can step into without lifting your foot is more comfortable today and easier to live with later.
Most older showers have a raised curb at the front. It keeps water in, but it is also something to step over, and something to trip on at the wrong moment. A low-threshold shower removes most of that step, and a linear drain helps it work.
This kind of shower is not only for people with mobility needs. It is simply a better shower for everyone, and it fits the open, glass-walled look many homeowners want.
What a low-threshold shower is
A low-threshold shower has either a very small lip or a floor that is nearly level with the bathroom floor. The water is kept in by the slope of the shower floor toward the drain and by the glass panels around it, not by a tall curb.
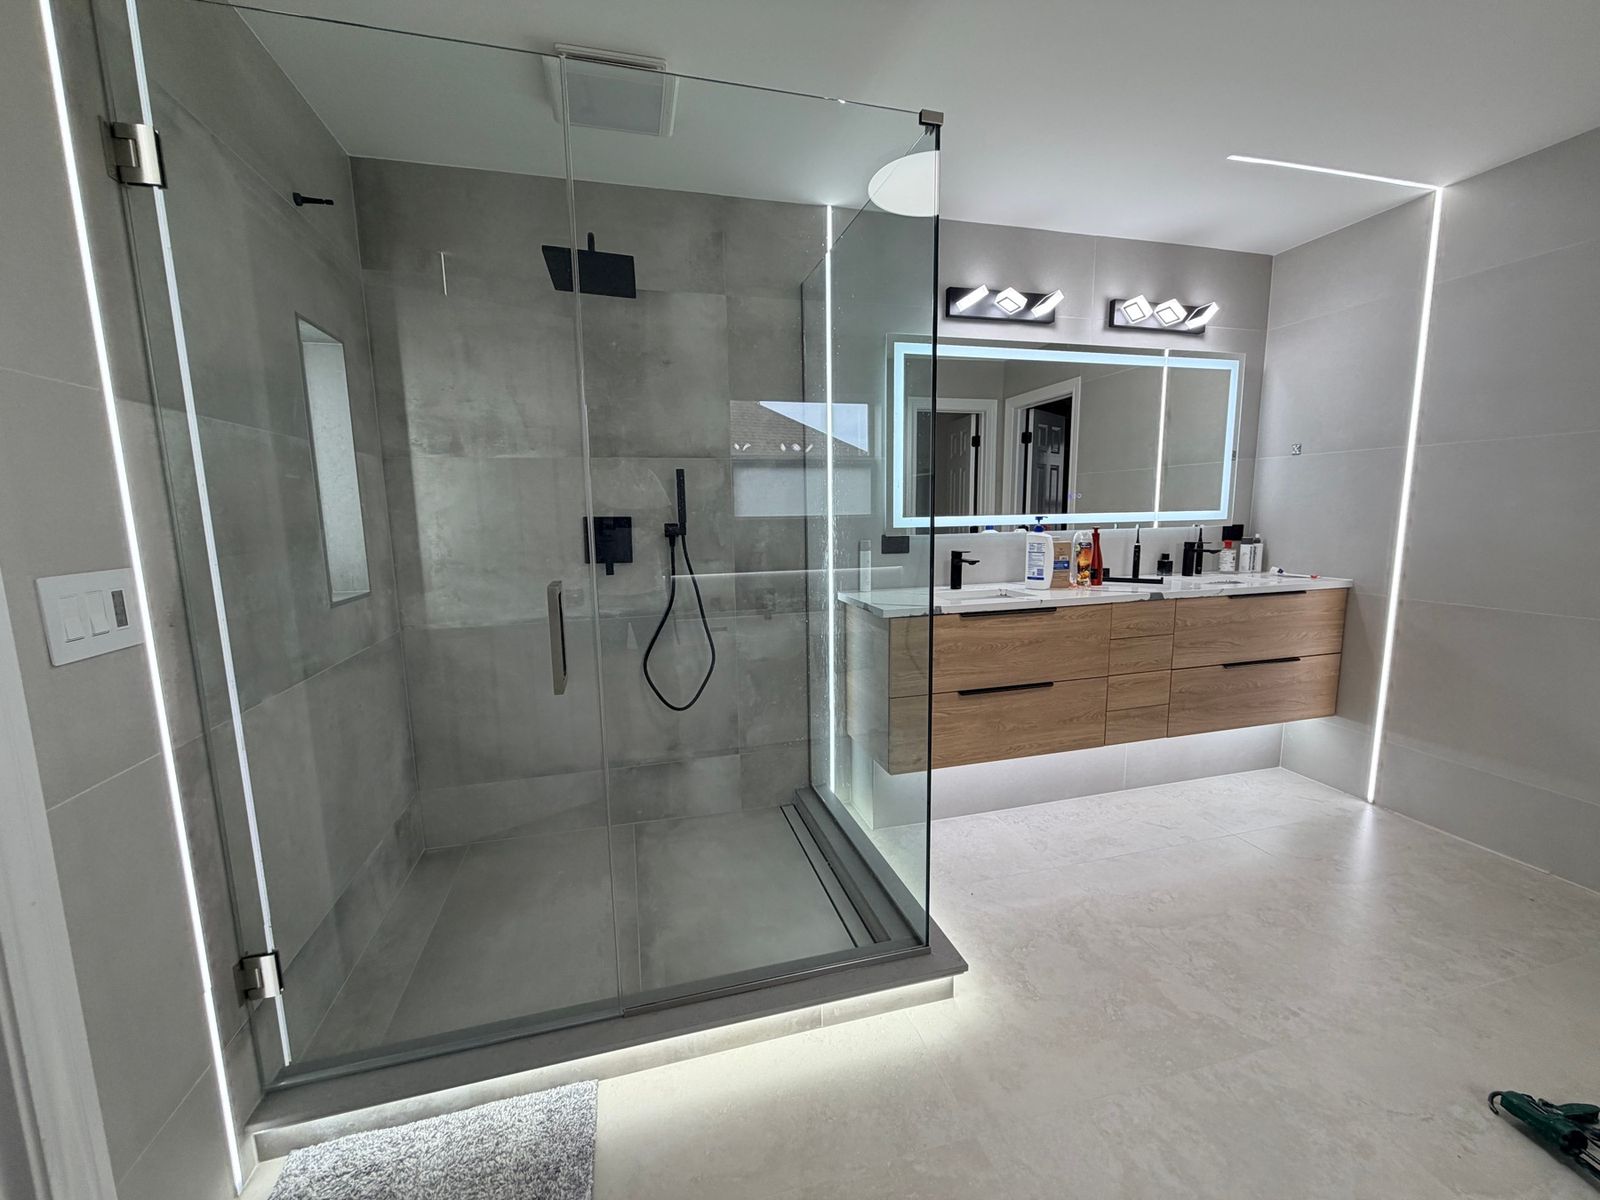
The result is a bathroom that looks continuous. In a spa-style bath we finished, a frameless glass shower in the corner sits on the same type of floor as the rest of the room, with a thin strip of light at its base.
What a linear drain is
A traditional shower drain is a round fixture in the middle of the floor. The floor has to slope toward it from all four sides, which means cutting large tile into small pieces to follow the pitch.
A linear drain is a long, narrow channel, usually along one wall or at the entry. The floor needs to slope in only one direction, toward the channel. That makes it possible to use large tiles on the floor, with fewer cuts and a cleaner look.
Why it helps at every age
- **Easier entry.** No tall step means less risk of tripping, and it suits anyone who walks carefully now or may later.
- **Room for a seat or a wheelchair.** A shower with a flat entry can be made accessible without looking clinical.
- **Easier cleaning.** A smooth floor with large tiles has fewer joints to scrub.
- **Better look.** The room reads as one clean space.
What the floor has to do
The comfort of a low-threshold shower depends on work you never see. The floor underneath has to be built to slope correctly and to hold water in a waterproof layer. If it is not, water can reach the bathroom floor or soak into the structure.
A good installation usually includes:
- A sloped base that falls toward the drain
- A waterproofing layer covering the floor and the lower walls
- A drain that connects to that layer correctly
- A check that the surface holds water before tile goes down
- Tile with a texture suited to a wet floor
In some homes, getting a very low entry means adjusting the floor framing so the shower can sit lower. That depends on the house, which is one reason we look at the room before talking about options.
Glass and splash
With a low curb, glass has to do more of the job of keeping water inside. Fixed panels, a well-placed shower head and a door that closes properly all help. Larger showers have more room to spread the water, so the head position matters.
Planning for the future
If you are thinking about aging in place, a few things are easy to include now and expensive to add later: solid backing in the walls where grab bars might go, a bench or ledge, a handheld sprayer and a wide opening. We can put the backing in without fitting any bars, so the room looks the same today.
Cost and permits
What drives cost here is the shower size, the tile, the glass and how much work the floor under it needs. Every village handles permits a little differently, so confirm what yours requires with its building department. Where a permit is required, OVK coordinates it.
Walls, bench and details
A low-threshold shower is often combined with a built-in bench or ledge. A bench gives you somewhere to sit or to rest a foot, and it can double as a place for bottles. Because it is built into the shower, it has to be sloped slightly so water runs off, and it has to be waterproofed like the walls. The same attention applies to the corners and the joint where the wall meets the floor. These are the places where a shower leaks if it is going to, so they get the most careful work.
Talk it through with us
If a step-in shower sounds right for your home, see our bathroom remodeling page, then request a free estimate. We will look at the floor structure and explain what is possible.
Questions people ask
Will water escape from a low-threshold shower?
Not if the floor slopes correctly and the glass and shower head are planned together. That planning is part of the design.
Can I use large tile on the shower floor?
Often yes, especially with a linear drain, because the floor slopes in one direction only.
Is a linear drain harder to clean?
It is easy to clean. Most have a removable cover so you can lift out hair and rinse the channel.